

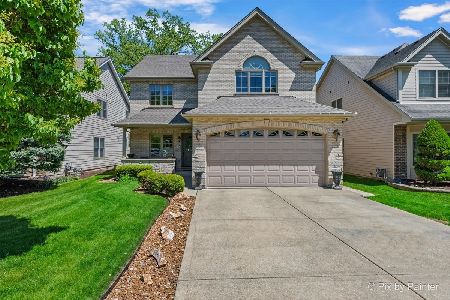
131 Oak Street, Wood Dale, Illinois 60191
Sorry, we are updating photos, please update this page in 15 minutes
$405,000
|
Sold
|
|
| Status: | Closed |
| Sqft: | 3,162 |
| Cost/Sqft: | $142 |
| Beds: | 4 |
| Baths: | 4 |
| Year Built: | 2006 |
| Property Taxes: | $8,189 |
| Days On Market: | 5465 |
| Lot Size: | 0,00 |
Description
REMARKABLE CONSTRUCTION, LR & DR FEATURE COFFERED CEILINGS & ARCHED ENTRIES. THE KIT HAS CUSTOM CABS, GRANITE CNTRS & ISLAND. THE SUNROOM OFF KIT HAS A VAULTED CEILING & OPENS TO 16X12 DECK. FR HAS CUSTOM CEILING, STONE FP MASTER BR HAS TRAYED CEILING & GORGEOUS MASTER BA. 3 ADDT'L BRS W/BONUS OFFICE/PLAYROOM. FULL FIN BSMT MAKES FOR ADDT'L 1000 SQ FT & FEATURES FULL BTH. IMMEDIATE POSSESSION - POSSIBLE SHORT SALE
Property Specifics
| Single Family | |
| — | |
| Contemporary | |
| 2006 | |
| Full | |
| Brick, Cedar | |
| Asphalt | |
| — | |
| No | |
| — |
| Du Page | |
| — | |
| 0 / Not Applicable | |
| None | |
| Lake Michigan | |
| Public Sewer | |
| Central Air | |
| Natural Gas, Forced Air | |
| 07952459 | |
| 0315126028 |
Property History
| DATE: | EVENT: | PRICE: | SOURCE: |
|---|---|---|---|
| 5 Dec, 2012 | Sold | $405,000 | MRED MLS |
| 1 Sep, 2012 | Under contract | $450,000 | MRED MLS |
| — | Last price change | $459,000 | MRED MLS |
| 29 Nov, 2011 | Listed for sale | $499,000 | MRED MLS |
| 21 Oct, 2016 | Sold | $463,000 | MRED MLS |
| 12 Sep, 2016 | Under contract | $498,000 | MRED MLS |
| — | Last price change | $499,888 | MRED MLS |
| 10 Jun, 2016 | Listed for sale | $535,000 | MRED MLS |
Sorry, we are updating photos, please update this page in 15 minutes
Room Specifics
All Bedroom Info:
Total Bedrooms: 4
Bedrooms Above Ground: 4
Bedrooms Below Ground: 0
Total Bedrooms: 4
Bedrooms Above Ground: 4
Bedrooms Below Ground: 0
Second Bedroom Info:
Dimensions: —
Location: —Dimensions: —
Floor Type: Carpet
Third Bedroom Info:
Dimensions: —
Location: —Dimensions: —
Floor Type: Carpet
Fourth Bedroom Info:
Dimensions: —
Location: —Dimensions: —
Floor Type: Carpet
Bathroom Info:
Full Bathrooms: 4
Partial Bathrooms: 1Full Bathrooms: 4
Bathroom Amenities: —
Bathroom in Basement: 0
Dining Room Info:
Dimensions: —
Location: —Dimensions: —
Floor Type: Hardwood
Kitchen Info:
Dimensions: —
Location: —Dimensions: —
Floor Type: Hardwood
Features: Island, Pantry-Butler, Pantry-Walk-in
Laundry Room Info:
Dimensions: —
Location: —Dimensions: —
Floor Type: Ceramic Tile
Living Room Info:
Dimensions: —
Location: —Dimensions: —
Floor Type: Hardwood
Family Room Info:
Dimensions: —
Location: —Dimensions: —
Floor Type: Hardwood
Additional Rooms Info:
Rooms: Bonus Room, Breakfast Room, Sun Room
Basement: FullRooms: Bonus Room, Breakfast Room, Sun Room
Other Specifics
| 2 | |
| Concrete Perimeter | |
| Garage | |
| — | |
| — | |
| — | |
| — | |
| — | |
| 50X160 | |
| — | |
| Full | |
| Vaulted/Cathedral Ceilings, Hardwood Floors | |
| — | |
| Not in DB | |
| — | |
| — | |
| Gas Starter |
Tax History
| Year | Property Taxes |
|---|---|
| 2012 | $8,189 |
| 2016 | $8,668 |
Contact Agent
Nearby Similar Homes
141 Walnut Avenue, Wood Dale, Illinois 60191
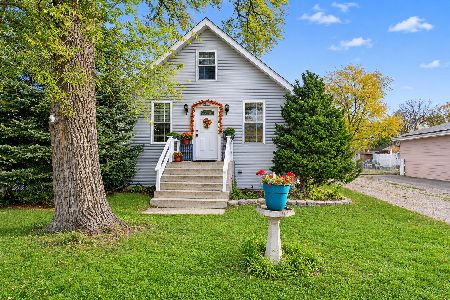
For Sale
$364,900
3 beds / 2.0 baths / 2,058 ft2
Single Family / Built: 1931
3
209 Murray Drive, Wood Dale, Illinois 60191
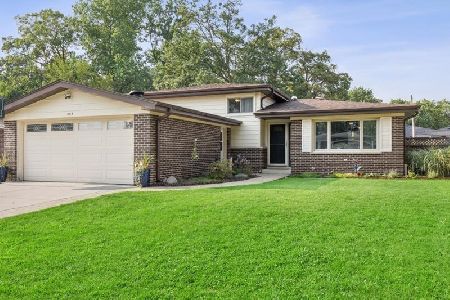
For Sale
$515,000
3 beds / 2.0 baths / 1,960 ft2
Single Family / Built: 1964
81
141 Potter Street, Wood Dale, Illinois 60191

For Sale
$489,900
3 beds / 2.0 baths / 2,530 ft2
Single Family / Built: 1956
37
285 Montrose Avenue, Wood Dale, Illinois 60191

For Sale
$463,900
5 beds / 3.1 baths / 3,160 ft2
Single Family / Built: 1964
93
191 Montclare Lane, Wood Dale, Illinois 60191

For Sale
$524,900
4 beds / 3.0 baths / 2,545 ft2
Single Family / Built: 1973
142
245 Montclare Lane, Wood Dale, Illinois 60191
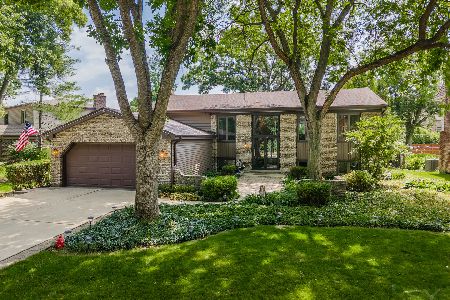
For Sale
$509,500
3 beds / 3.0 baths / 2,887 ft2
Single Family / Built: 1971
124
Nearby Sold Comparables
131 Oak Avenue, Wood Dale, Illinois 60191

Sold
$498,000
4 beds / 3.1 baths / 3,162 ft2
Single Family / Built: 2006
3810
139 Oak Avenue, Wood Dale, Illinois 60191
Sold
$424,900
4 beds / 2.1 baths / 3,157 ft2
Single Family / Built: 2006
4945
288 Cara Lane, Wood Dale, Illinois 60191
Sold
$595,000
5 beds / 4.1 baths / 4,058 ft2
Single Family / Built: 2004
4946
298 Cara Lane, Wood Dale, Illinois 60191
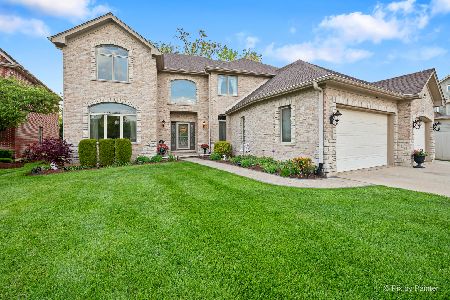
Sold
$939,900
5 beds / 4.2 baths / 5,427 ft2
Single Family / Built: 2004
190
137 Oak Avenue, Wood Dale, Illinois 60191
Sold
$675,000
3 beds / 3.1 baths / 3,400 ft2
Single Family / Built: 2006
206
Contact Agent
Listing Provided By
Century 21 1st Class Homes
