

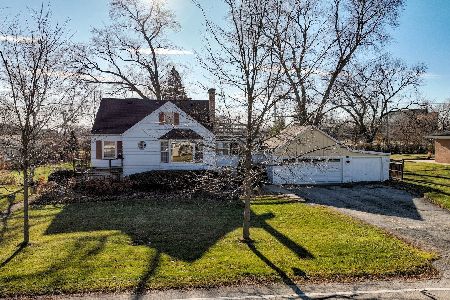
29 Walnut Avenue, Des Plaines, Illinois 60016


$244,900
|
Sold
|
|
| Status: | Closed |
| Sqft: | 0 |
| Cost/Sqft: | — |
| Beds: | 3 |
| Baths: | 2 |
| Year Built: | 1959 |
| Property Taxes: | $2,341 |
| Days On Market: | 1936 |
| Lot Size: | 0,22 |
Description
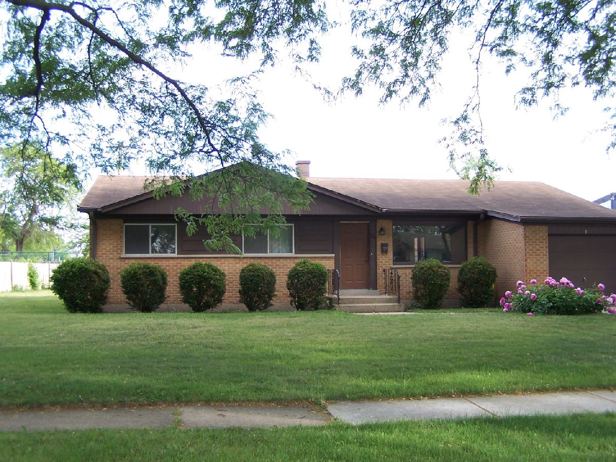
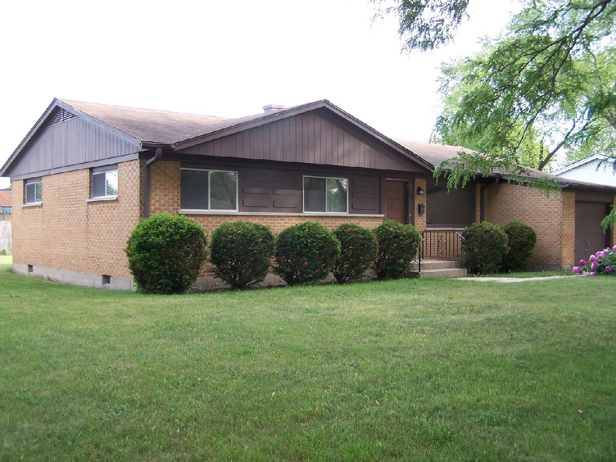
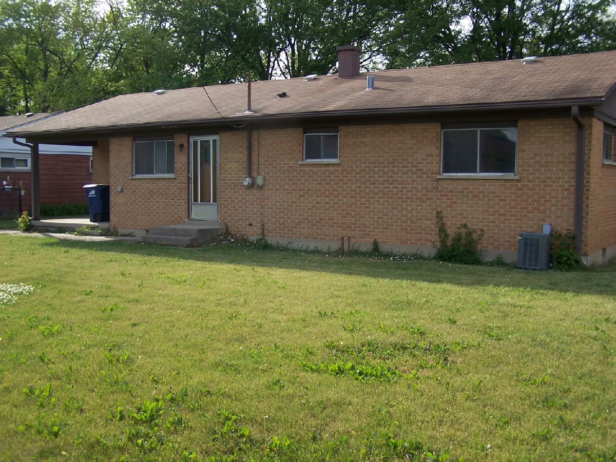
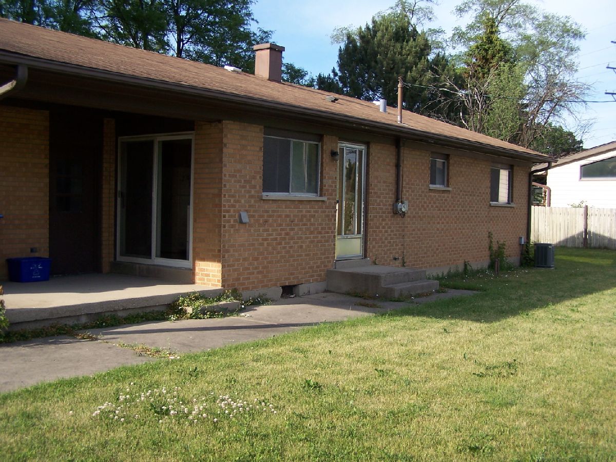
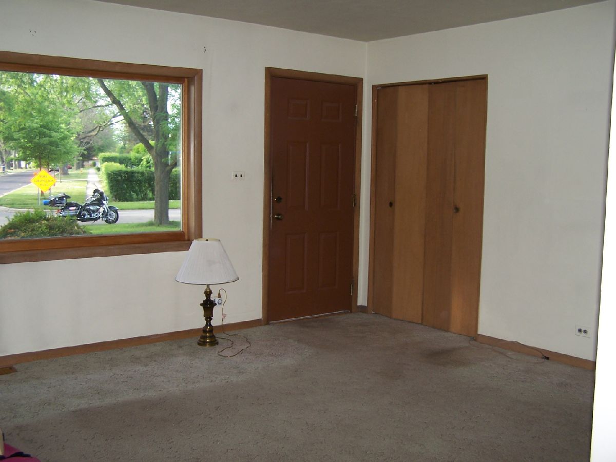
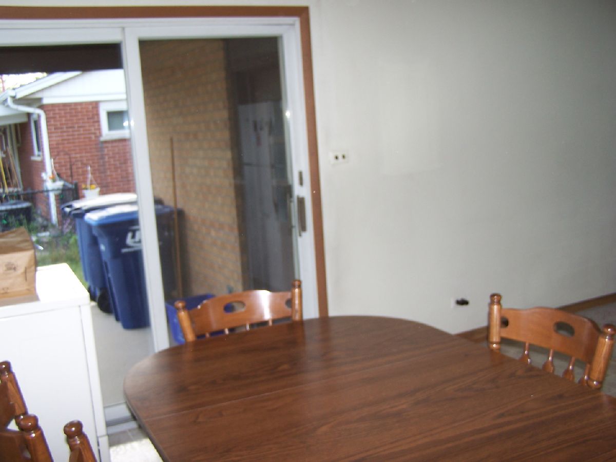
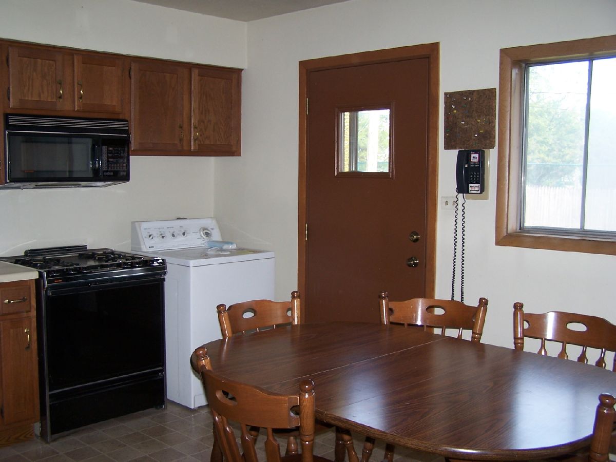
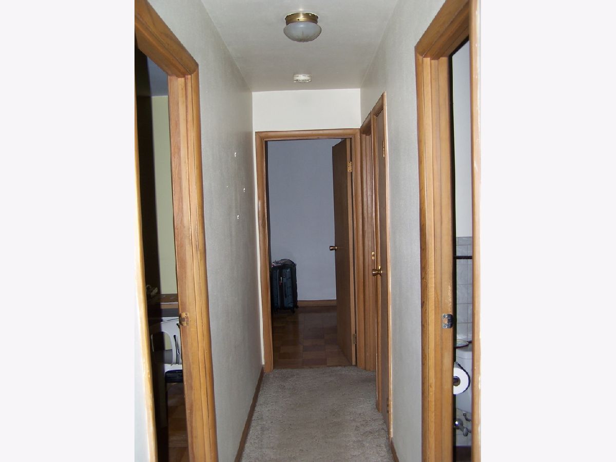
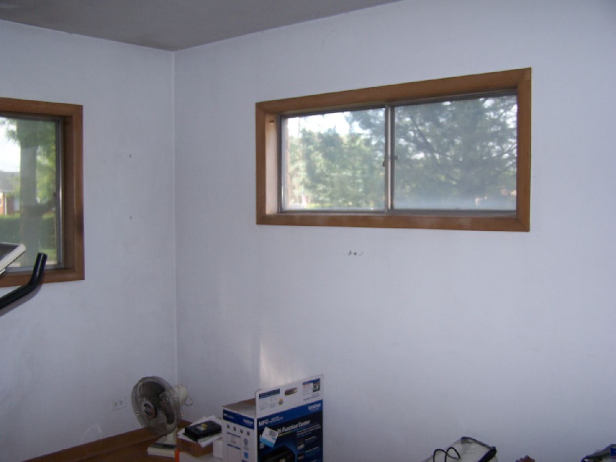
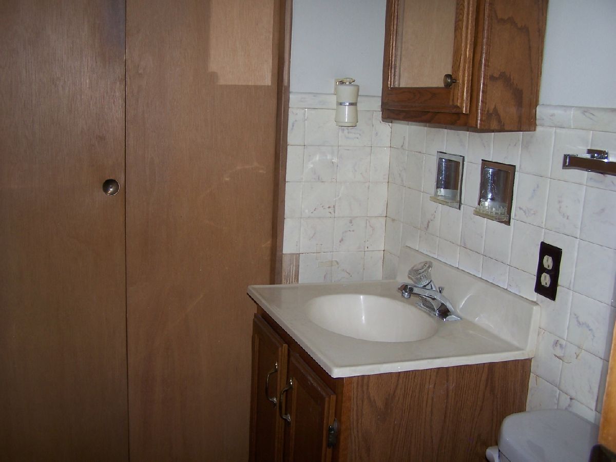
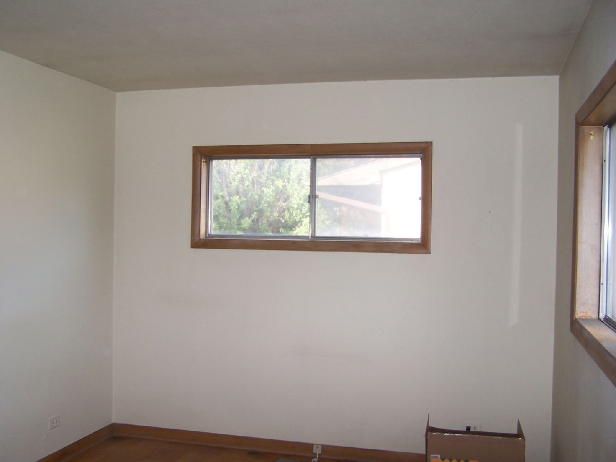
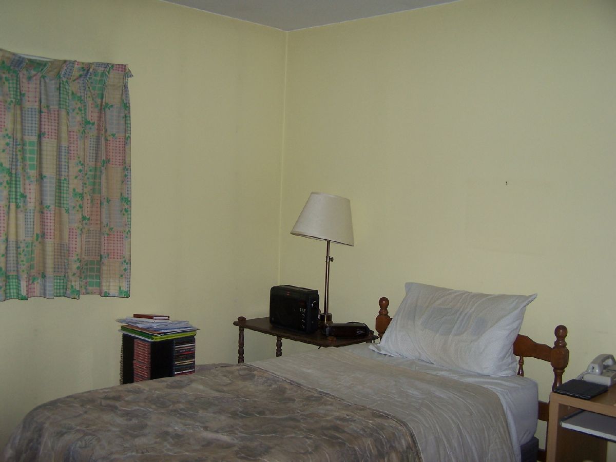
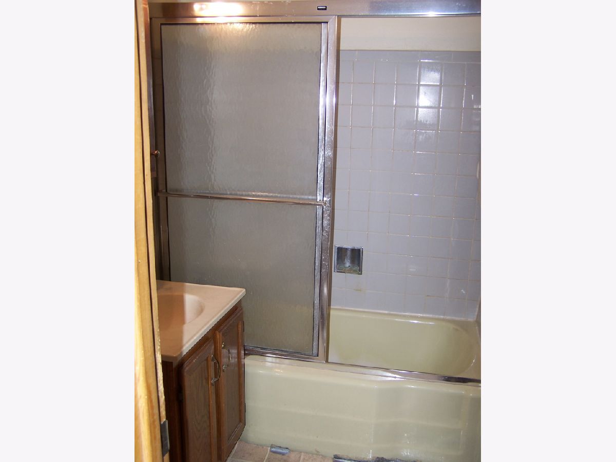
Estate sale sold AS IS AS SEEN ***** PRICED THOUSANDS UNDER MARKET***** WHY RENT WHEN YOU CAN OWN FOR LESS***** 1ST TIME BUYER GRANTS AVAILABLE ***** FHA AND VA APPROVED*****IHDA MONEY AVAILABLE**** Sought after WAYCINDEN PARK HERZOG BUILT RANCH. ALL BRICK. Enter into a warm and inviting foyer. Large living room. All natural trim and door thru out!!!! New patio sliding door. All oak parquet floor in all the bedrooms. Main bath with Tub and shower and glass shower doors. Large eat in kitchen with Oak cabinets and plenty of counter space . Walk to Park, Pace bus. Walk to Church, Jr High School. Master bedroom has Half bath Just minutes to 3 Metra stations. 15 minutes to Rosemount CTA Station. Quite tree lined street. JUst blocks to shopping. 15 mins to Woodfield mall. close to all major expressways. Elk Grove township and Mt Prospect Park District. You get the best of both worlds.
Property Specifics
| Single Family | |
| — | |
| Ranch | |
| 1959 | |
| None | |
| Brick | |
| — | |
| — | |
| No | |
| 0.22 |
| Cook | |
| — | |
| — / Not Applicable | |
| None | |
| Public | |
| Public Sewer | |
| Central Air | |
| Natural Gas, Forced Air | |
| 11152575 | |
| 08242220090000 |
Nearby Schools
| NAME: | DISTRICT: | DISTANCE: | |
|---|---|---|---|
|
Grade School
Devonshire School |
59 | — | |
|
Middle School
Friendship Junior High School |
59 | Not in DB | |
|
High School
Elk Grove High School |
214 | Not in DB | |
Property History
| DATE: | EVENT: | PRICE: | SOURCE: |
|---|---|---|---|
| 12 Aug, 2021 | Sold | $244,900 | MRED MLS |
| 30 Jul, 2021 | Under contract | $245,900 | MRED MLS |
| 12 Jul, 2021 | Listed for sale | $245,900 | MRED MLS |
Room Specifics
Total Bedrooms: 3
Bedrooms Above Ground: 3
Bedrooms Below Ground: 0
Dimensions: —
Floor Type: Hardwood
Dimensions: —
Floor Type: Hardwood
Full Bathrooms: 2
Bathroom Amenities: —
Bathroom in Basement: 0
Dimensions: —
Floor Type: Vinyl
Dimensions: —
Floor Type: Carpet
Rooms: No additional rooms
Other Specifics
| 1 | |
| — | |
| Garage | |
| — | |
| — | |
| — | |
| — | |
| — | |
| 60X120 | |
| — | |
| None | |
| — | |
| Range, Refrigerator, Dryer | |
| Not in DB | |
| — | |
| — | |
| — |
Tax History
| Year | Property Taxes |
|---|---|
| 2021 | $2,341 |
Contact Agent
Nearby Similar Homes

Nearby Sold Comparables

Contact Agent
Listing Provided By
Keller Williams Momentum
