

2928 Autumn Drive, Woodridge, Illinois 60517
Subdivision > Mending Wall
Sorry, we are updating photos, please update this page in 15 minutes
$285,000
|
Sold
|
|
| Status: | Closed |
| Sqft: | 2,400 |
| Cost/Sqft: | $129 |
| Beds: | 4 |
| Baths: | 3 |
| Year Built: | 1980 |
| Property Taxes: | $8,543 |
| Days On Market: | 4411 |
| Lot Size: | 0,25 |
Description
Huge home on the park/walking path of Mending Wall Park, great outdoor deck space w/gazebo. 4 bedrooms, 2.5 baths, oversized master bedroom w/bath, walk in closet, and excercise/den area. Large family room with built in bar area, bay window. Large eat in kitchen that opens to family room. Needs some updating, but a lot of sq footage, great location on park, close to expressways, close to Promenade and shopping.
Property Specifics
| Single Family | |
| — | |
| Traditional | |
| 1980 | |
| Partial | |
| Brick | |
| Asphalt | |
| — | |
| No | |
| 0.25 |
| Du Page | |
| Mending Wall | |
| 0 / Not Applicable | |
| None | |
| Lake Michigan | |
| Public Sewer | |
| Central Air | |
| Natural Gas | |
| 08743859 | |
| 0835409039 |
Nearby Schools
| NAME: | DISTRICT: | DISTANCE: | |
|---|---|---|---|
|
Grade School
John L Sipley Elementary School |
68 | — | |
|
Middle School
Thomas Jefferson Junior High Sch |
68 | Not in DB | |
|
High School
South High School |
99 | Not in DB | |
Property History
| DATE: | EVENT: | PRICE: | SOURCE: |
|---|---|---|---|
| 12 Jan, 2015 | Sold | $285,000 | MRED MLS |
| 19 Dec, 2014 | Under contract | $309,000 | MRED MLS |
| — | Last price change | $319,900 | MRED MLS |
| 2 Oct, 2014 | Listed for sale | $319,900 | MRED MLS |
Sorry, we are updating photos, please update this page in 15 minutes
Room Specifics
All Bedroom Info:
Total Bedrooms: 4
Bedrooms Above Ground: 4
Bedrooms Below Ground: 0
Total Bedrooms: 4
Bedrooms Above Ground: 4
Bedrooms Below Ground: 0
Second Bedroom Info:
Dimensions: —
Location: —Dimensions: —
Floor Type: Carpet
Third Bedroom Info:
Dimensions: —
Location: —Dimensions: —
Floor Type: Carpet
Fourth Bedroom Info:
Dimensions: —
Location: —Dimensions: —
Floor Type: Carpet
Bathroom Info:
Full Bathrooms: 3
Partial Bathrooms: 1Full Bathrooms: 3
Bathroom Amenities: Double Sink
Bathroom in Basement: 0
Dining Room Info:
Dimensions: —
Location: —Dimensions: —
Floor Type: Carpet
Kitchen Info:
Dimensions: —
Location: —Dimensions: —
Floor Type: Ceramic Tile
Features: Eating Area-Table Space, Pantry-Closet
Laundry Room Info:
Dimensions: —
Location: —Dimensions: —
Floor Type: Vinyl
Living Room Info:
Dimensions: —
Location: —Dimensions: —
Floor Type: Carpet
Family Room Info:
Dimensions: —
Location: —Dimensions: —
Floor Type: Carpet
Additional Rooms Info:
Rooms: Eating Area, Foyer
Basement: PartialRooms: Eating Area, Foyer
Other Specifics
| 2 | |
| Concrete Perimeter | |
| Garage | |
| — | |
| — | |
| — | |
| Deck, Porch, Gazebo | |
| Nature Preserve Adjacent | |
| 72X125 | |
| — | |
| Full | |
| Bar-Dry, First Floor Laundry | |
| Range, Microwave, Dishwasher, Refrigerator, Washer, Dryer, Disposal | |
| Not in DB | |
| Sidewalks, Street Lights, Street Paved | |
| — | |
| Gas Starter |
Tax History
| Year | Property Taxes |
|---|---|
| 2015 | $8,543 |
Contact Agent
Nearby Similar Homes
2924 Hickory Court, Woodridge, Illinois 60517
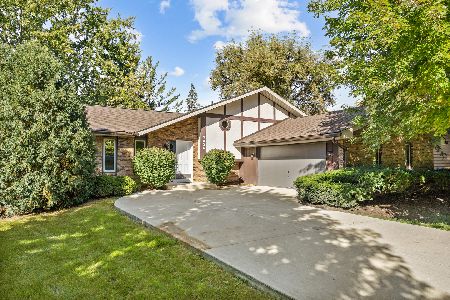
For Sale
$389,900
3 beds / 2.1 baths / 2,075 ft2
Single Family / Built: 1981
22
436 Cambridge Way, Bolingbrook, Illinois 60440
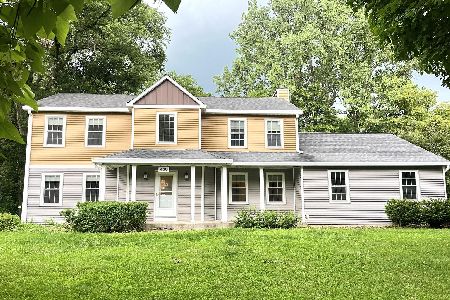
For Sale
$389,990
3 beds / 2.1 baths / 2,578 ft2
Single Family / Built: 1988
126
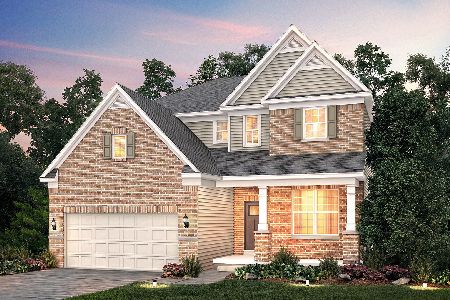
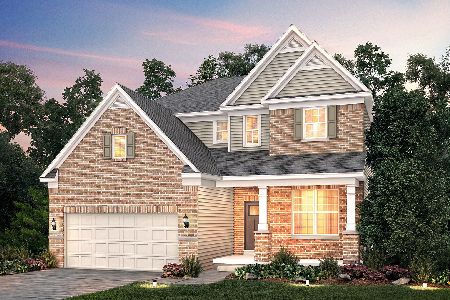
417 Cambridge Way, Bolingbrook, Illinois 60440
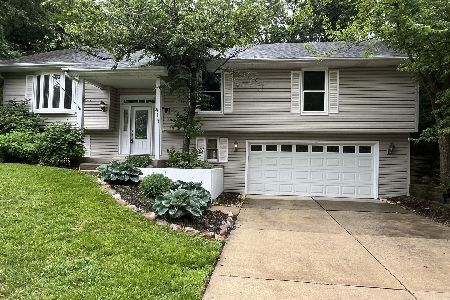
For Sale
$419,999
3 beds / 2.1 baths / 2,449 ft2
Single Family / Built: 1987
50
726 Dorchester Drive, Bolingbrook, Illinois 60440
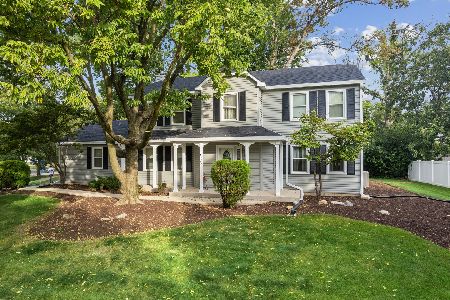
For Sale
$459,000
4 beds / 3.1 baths / 2,370 ft2
Single Family / Built: 1988
28
Nearby Sold Comparables



Contact Agent
Listing Provided By
Select a Fee RE System
