

293 Governors Lane, Elgin, Illinois 60123
Sorry, we are updating photos, please update this page in 15 minutes
$219,900
|
Sold
|
|
| Status: | Closed |
| Sqft: | 1,821 |
| Cost/Sqft: | $121 |
| Beds: | 2 |
| Baths: | 2 |
| Year Built: | 1988 |
| Property Taxes: | $6,951 |
| Days On Market: | 6155 |
| Lot Size: | 0,00 |
Description
Spacious end unit ranch townhome. Foyer w/hdwd floors & open oak staircase to finished lower level w/2nd kitchen. Large living rm w/vaulted ceilings, fireplace & atrium doors to private wood deck. 1st flr den, formal dining rm, eat in kitchen w/hdwd floors & pantry. Large master bdrm w/vaulted ceilings, Palladium window, mstr bath w/whirlpool tub, separate shower. New hi efficiency furnace, central air & roof in '07.
Property Specifics
| Condos/Townhomes | |
| — | |
| — | |
| 1988 | |
| Partial | |
| Aluminum/Vinyl/Steel Siding, Brick | |
| Asphalt | |
| OAKWOOD | |
| No | |
| — |
| Kane | |
| — | |
| 185 / — | |
| Insurance, Exterior Maintenance, Lawn Care, Snow Removal | |
| Public | |
| Public Sewer, Sewer-Storm | |
| Central Air | |
| Natural Gas, Forced Air | |
| 07405736 | |
| 0616227044 |
Nearby Schools
| NAME: | DISTRICT: | DISTANCE: | |
|---|---|---|---|
|
Grade School
Hillcrest Elementary School |
46 | — | |
|
Middle School
Kimball Middle School |
46 | Not in DB | |
|
High School
Larkin High School |
46 | Not in DB | |
Property History
| DATE: | EVENT: | PRICE: | SOURCE: |
|---|---|---|---|
| 4 Jun, 2010 | Sold | $219,900 | MRED MLS |
| 30 Apr, 2010 | Under contract | $219,900 | MRED MLS |
| — | Last price change | $224,900 | MRED MLS |
| 2 Jan, 2010 | Listed for sale | $229,900 | MRED MLS |
Sorry, we are updating photos, please update this page in 15 minutes
Room Specifics
All Bedroom Info:
Total Bedrooms: 3
Bedrooms Above Ground: 2
Bedrooms Below Ground: 1
Total Bedrooms: 3
Bedrooms Above Ground: 2
Bedrooms Below Ground: 1
Second Bedroom Info:
Dimensions: —
Location: —Dimensions: —
Floor Type: Carpet
Third Bedroom Info:
Dimensions: —
Location: —Dimensions: —
Floor Type: Carpet
Bathroom Info:
Full Bathrooms: 2
Partial Bathrooms: —Full Bathrooms: 2
Bathroom Amenities: Whirlpool, Separate Shower, Double Sink
Bathroom in Basement: 0
Dining Room Info:
Dimensions: —
Location: —Dimensions: —
Floor Type: Carpet
Kitchen Info:
Dimensions: —
Location: —Dimensions: —
Floor Type: Hardwood
Features: Eating Area-Table Space, Pantry-Closet
Laundry Room Info:
Dimensions: —
Location: —Dimensions: —
Floor Type: Ceramic Tile
Living Room Info:
Dimensions: —
Location: —Dimensions: —
Floor Type: Carpet
Family Room Info:
Dimensions: —
Location: —Dimensions: —
Floor Type: Carpet
Additional Rooms Info:
Rooms: Kitchen, Den, Foyer, Utility Room-1st Floor
Basement: PartialRooms: Kitchen, Den, Foyer, Utility Room-1st Floor
Other Specifics
| 2 | |
| Concrete Perimeter | |
| Garage | |
| — | |
| — | |
| — | |
| Deck, Storms/Screens, End Unit | |
| Common Grounds, Landscaped | |
| 56' X 70' | |
| — | |
| Full | |
| Vaulted/Cathedral Ceilings, Hardwood Floors, Laundry Hook-Up in Unit, Storage | |
| Range, Microwave, Dishwasher, Refrigerator, Washer, Dryer, Disposal | |
| Not in DB | |
| — | |
| — | |
| — |
Tax History
| Year | Property Taxes |
|---|---|
| 2010 | $6,951 |
Contact Agent
Nearby Similar Homes
281 Governors Lane, Elgin, Illinois 60123
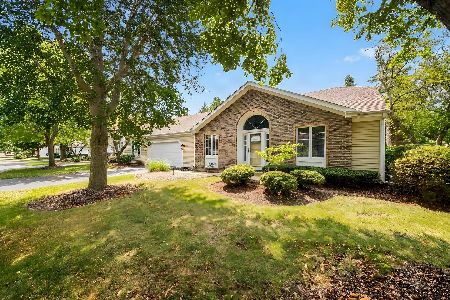
For Sale
$449,900
2 beds / 3.0 baths / 1,858 ft2
Condos/Townhomes / Built: 1988
52
1820 Highland Avenue, Elgin, Illinois 60123
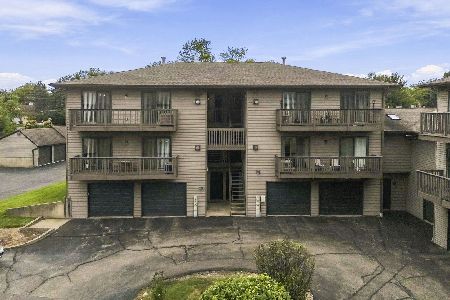
For Sale
$245,000
2 beds / 2.0 baths / 1,008 ft2
Condos/Townhomes / Built: 1993
3
273 Governors Lane, Elgin, Illinois 60123
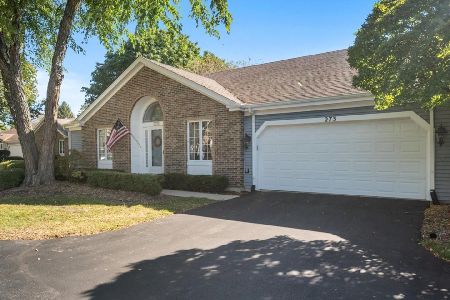
For Sale
$389,900
3 beds / 2.0 baths / 1,759 ft2
Condos/Townhomes / Built: 1988
30
Nearby Sold Comparables
291 Governors Lane, Elgin, Illinois 60123

Sold
$179,900
2 beds / 2.0 baths / 1,858 ft2
Condos/Townhomes / Built: 1990
5613
283 Governors Lane, Elgin, Illinois 60123

Sold
$459,000
2 beds / 3.0 baths / 2,669 ft2
Condos/Townhomes / Built: 1988
836
281 Governors Lane, Elgin, Illinois 60123
Sold
$189,900
3 beds / 3.0 baths / 1,900 ft2
Condos/Townhomes / Built: 1990
5322
277 Governors Lane, Elgin, Illinois 60123
Sold
$236,000
2 beds / 2.0 baths / 1,800 ft2
Condos/Townhomes / Built: 1989
6780
277 Governors Lane, Elgin, Illinois 60123
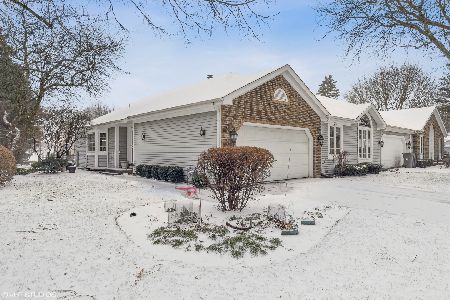
Sold
$309,900
2 beds / 2.1 baths / 1,828 ft2
Condos/Townhomes / Built: 1988
1361
280 Governors Lane, Elgin, Illinois 60123
Sold
$200,000
2 beds / 2.0 baths / 1,850 ft2
Condos/Townhomes / Built: 1988
6550
Contact Agent
Listing Provided By
RE/MAX Horizon
