

2930 Huntington Drive, Arlington Heights, Illinois 60004
Subdivision > Northgate
Sorry, we are updating photos, please update this page in 15 minutes
$420,000
|
Sold
|
|
| Status: | Closed |
| Sqft: | 2,220 |
| Cost/Sqft: | $203 |
| Beds: | 5 |
| Baths: | 3 |
| Year Built: | 1973 |
| Property Taxes: | $9,649 |
| Days On Market: | 4976 |
| Lot Size: | 0,00 |
Description
OUTSTANDING COLONIAL IDEALLY LOCATED ON A PRIME QUIET STREET.DECORATOR'S DREAM KITCHEN WITH EVERY CONVENIENCE. UPDATED KITCHEN CABINETS OFFER DURABLE BEAUTY AND PLENTY OF SPACE. LARGE FAM RM IS HIGHLIGHTED BY A STONE FIREPLACE & OVERLOOKS A PICTURE PERFECT BACKYARD. LUXURIOUS MASTER BR ADJOINED BY BATH AND DRESSING AREA. 5TH BR IS IDEAL OFFICE OR GUEST ROOM. THIS HOME IS WORTH SEEING!
Property Specifics
| Single Family | |
| — | |
| Colonial | |
| 1973 | |
| Full | |
| Vinyl Siding, Brick | |
| Asphalt | |
| SALEM | |
| No | |
| — |
| Cook | |
| Northgate | |
| 0 / Not Applicable | |
| None | |
| Lake Michigan | |
| Public Sewer | |
| Central Air | |
| Natural Gas, Forced Air | |
| 08292221 | |
| 03084070110000 |
Nearby Schools
| NAME: | DISTRICT: | DISTANCE: | |
|---|---|---|---|
|
Grade School
J W Riley Elementary School |
21 | — | |
|
Middle School
Jack London Middle School |
21 | Not in DB | |
|
High School
Buffalo Grove High School |
214 | Not in DB | |
Property History
| DATE: | EVENT: | PRICE: | SOURCE: |
|---|---|---|---|
| 10 Jun, 2013 | Sold | $420,000 | MRED MLS |
| 17 Apr, 2013 | Under contract | $449,900 | MRED MLS |
| — | Last price change | $468,900 | MRED MLS |
| 12 Mar, 2013 | Listed for sale | $468,900 | MRED MLS |
Sorry, we are updating photos, please update this page in 15 minutes
Room Specifics
All Bedroom Info:
Total Bedrooms: 5
Bedrooms Above Ground: 5
Bedrooms Below Ground: 0
Total Bedrooms: 5
Bedrooms Above Ground: 5
Bedrooms Below Ground: 0
Second Bedroom Info:
Dimensions: —
Location: —Dimensions: —
Floor Type: Hardwood
Third Bedroom Info:
Dimensions: —
Location: —Dimensions: —
Floor Type: Hardwood
Fourth Bedroom Info:
Dimensions: —
Location: —Dimensions: —
Floor Type: Hardwood
Bathroom Info:
Full Bathrooms: 3
Partial Bathrooms: 1Full Bathrooms: 3
Bathroom Amenities: Whirlpool
Bathroom in Basement: 0
Dining Room Info:
Dimensions: —
Location: —Dimensions: —
Floor Type: Carpet
Kitchen Info:
Dimensions: —
Location: —Dimensions: —
Floor Type: Hardwood
Features: Eating Area-Table Space
Living Room Info:
Dimensions: —
Location: —Dimensions: —
Floor Type: Carpet
Family Room Info:
Dimensions: —
Location: —Dimensions: —
Floor Type: Hardwood
Additional Rooms Info:
Rooms: Bedroom 5
Basement: FullRooms: Bedroom 5
Other Specifics
| 2 | |
| Concrete Perimeter | |
| Garage | |
| — | |
| — | |
| — | |
| Patio, Storms/Screens | |
| Landscaped | |
| 36X23X61X126X40X117 | |
| — | |
| Full | |
| — | |
| Range, Microwave, Dishwasher, Refrigerator, Washer, Dryer, Disposal | |
| Not in DB | |
| — | |
| — | |
| Wood Burning, Attached Fireplace Doors/Screen, Gas Log, Gas Starter |
Tax History
| Year | Property Taxes |
|---|---|
| 2013 | $9,649 |
Contact Agent
Nearby Similar Homes


2733 Elm Lane, Arlington Heights, Illinois 60004

For Sale
$1,300,000
4 beds / 3.2 baths / 4,167 ft2
Single Family / Built: 1997
118


730 Carriageway Drive, Buffalo Grove, Illinois 60089

For Sale
$557,000
3 beds / 2.0 baths / 2,300 ft2
Single Family / Built: 1972
6
Nearby Sold Comparables

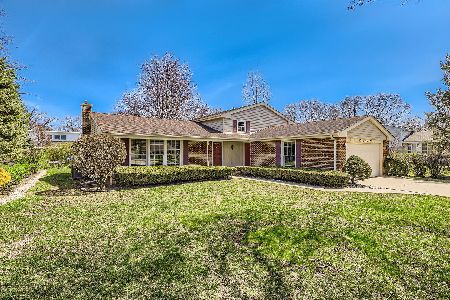
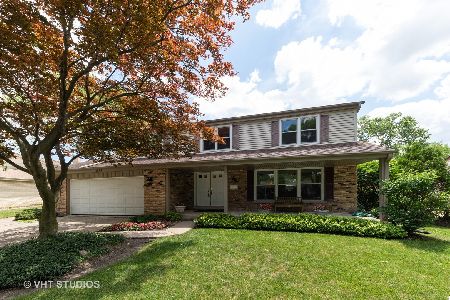
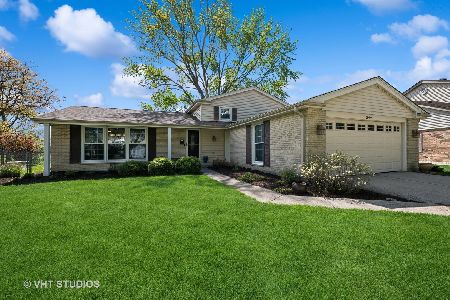
2925 Huntington Drive, Arlington Heights, Illinois 60004
Sold
$409,900
4 beds / 2.1 baths / 2,328 ft2
Single Family / Built: 1973
2294
Contact Agent
Listing Provided By
RE/MAX Suburban
