

2945 Ellsworth Drive, Yorkville, Illinois 60560


$385,000
|
Sold
|
|
| Status: | Closed |
| Sqft: | 2,077 |
| Cost/Sqft: | $183 |
| Beds: | 3 |
| Baths: | 2 |
| Year Built: | 2006 |
| Property Taxes: | $10,777 |
| Days On Market: | 458 |
| Lot Size: | 0,25 |
Description
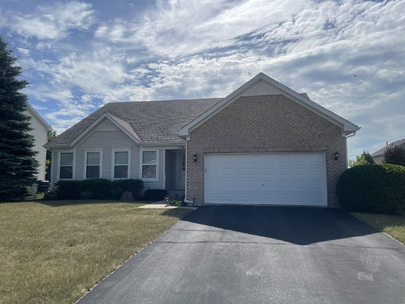
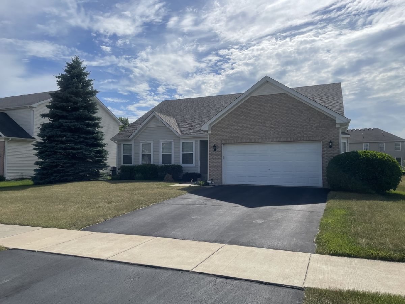
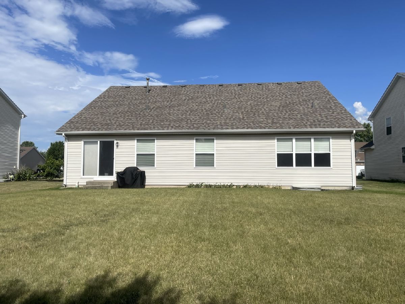
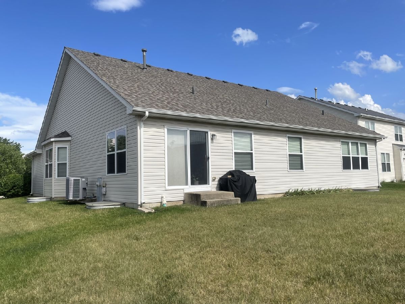
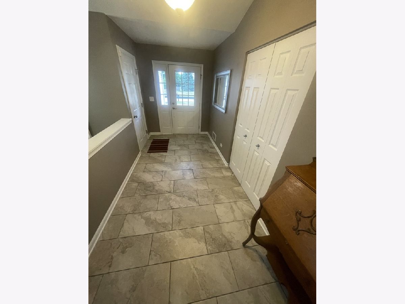
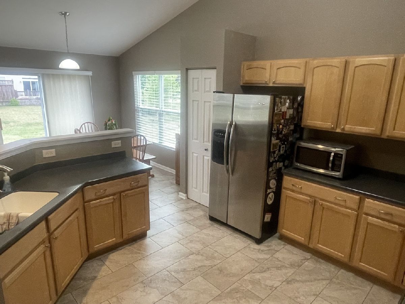
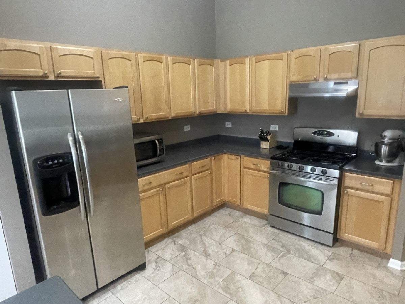
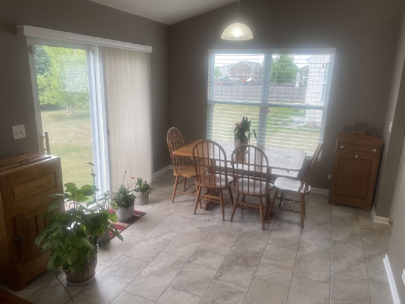
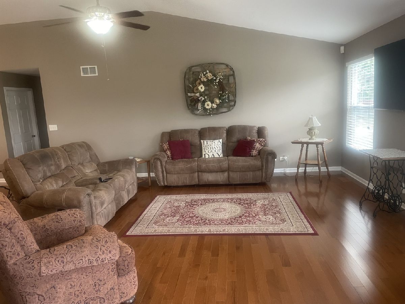
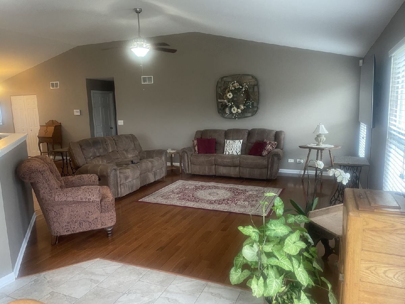
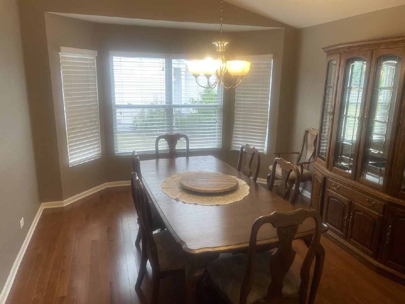
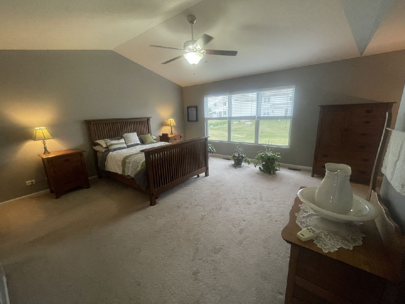
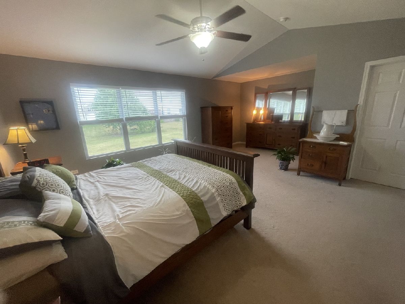
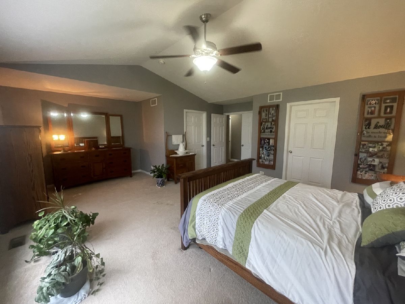
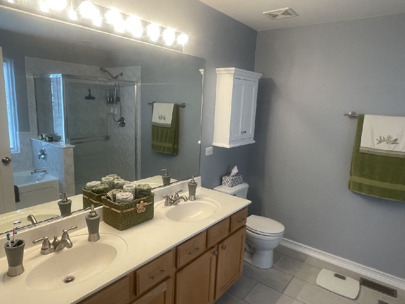
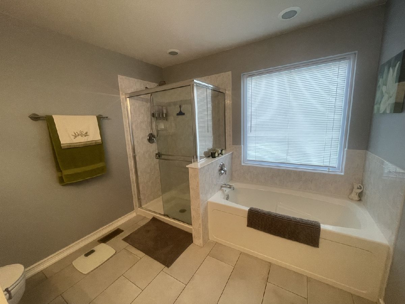
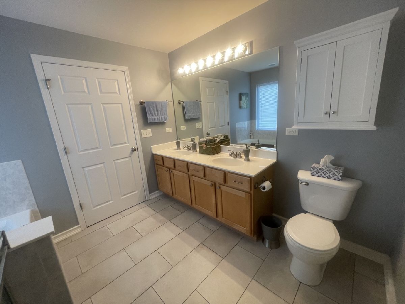
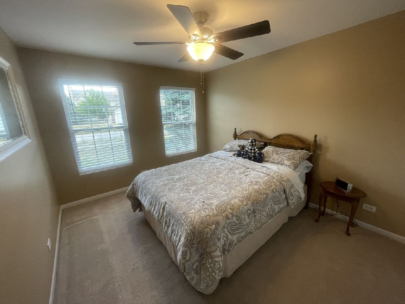
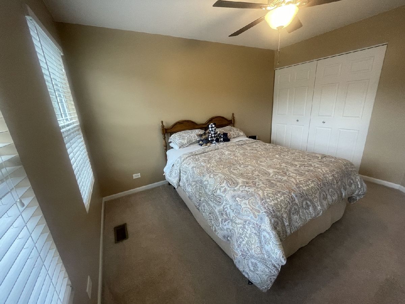
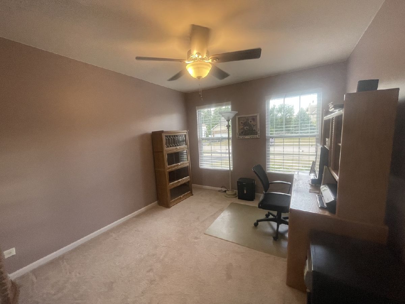
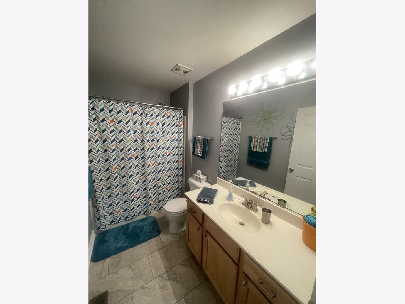
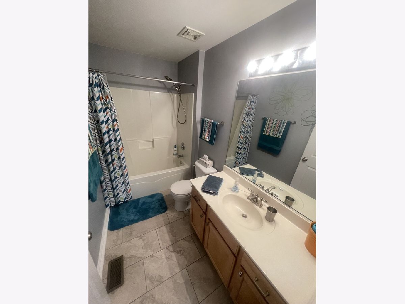
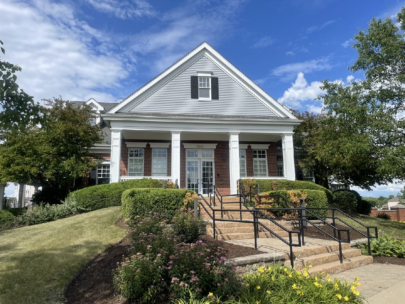
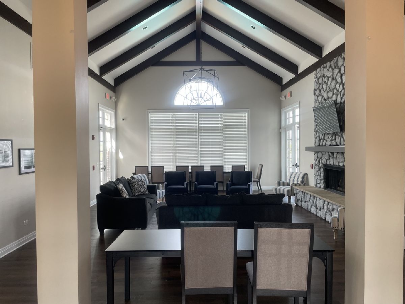
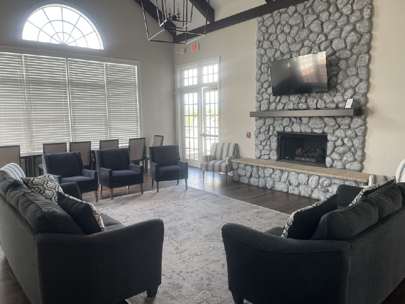
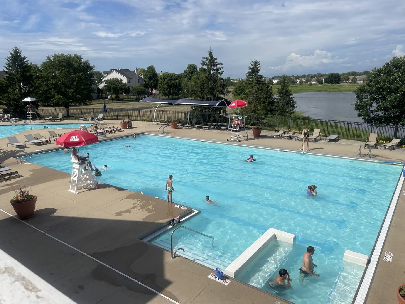
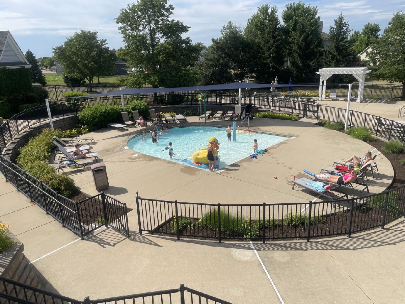
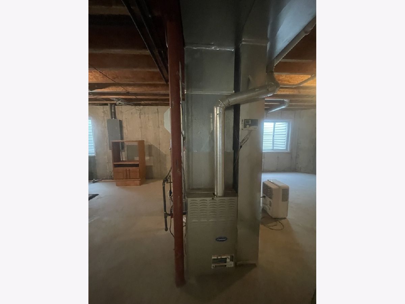
Welcome to this spacious ranch-style home featuring a bright, open floor plan and a dramatic vaulted great room, perfect for everyday living and entertaining. The home sits on an oversized lot, providing ample space to roam, garden, or simply relax outdoors. The vaulted primary suite offers a luxurious retreat, complete with a walk-in closet, elegant French doors, and a relaxing master bath area. Additional area in the suite is perfect for a reading nook, vanity space, or as spare storage. The deep-pour basement with 9-foot ceilings is ready for your personal touch, complete with roughed-in plumbing for a future bathroom-an ideal canvas for a rec room, home gym, or additional living space. Extra highlights include: Hardwood flooring in the main living areas, Ceramic tile in the kitchen and bathrooms, Access to a premier clubhouse community with an on-site school, proximity to golf, trails, shopping, and the nearby aquatic center. This home blends comfort, convenience, and lifestyle-all in a sought-after neighborhood. Hurry, this one will not last long!
Property Specifics
| Single Family | |
| — | |
| — | |
| 2006 | |
| — | |
| — | |
| No | |
| 0.25 |
| Kendall | |
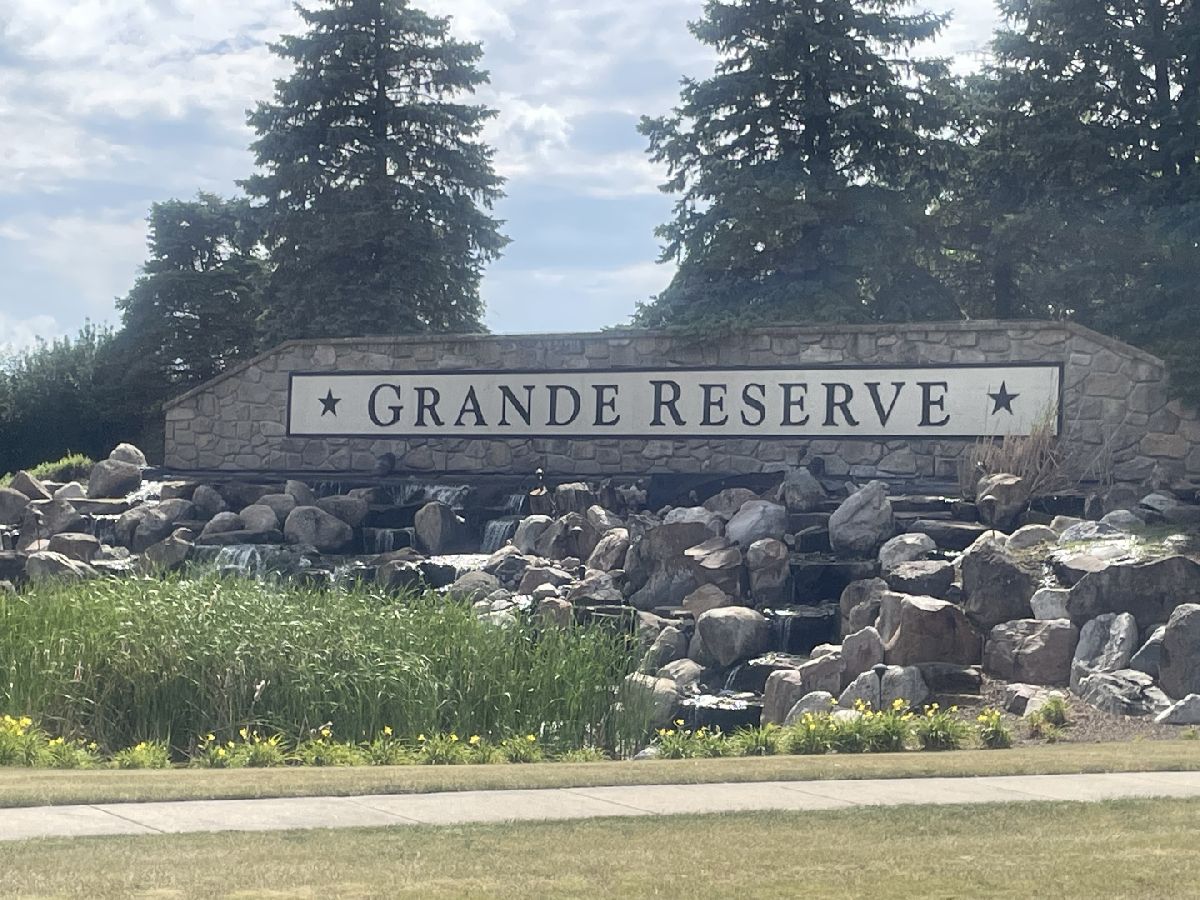
| Grande Reserve | |
| 70 / Monthly | |
| — | |
| — | |
| — | |
| 12404284 | |
| 0214403016 |
Nearby Schools
| NAME: | DISTRICT: | DISTANCE: | |
|---|---|---|---|
|
Grade School
Grande Reserve Elementary School |
115 | — | |
|
Middle School
Yorkville Middle School |
115 | Not in DB | |
|
High School
Yorkville High School |
115 | Not in DB | |
Property History
| DATE: | EVENT: | PRICE: | SOURCE: |
|---|---|---|---|
| 29 Apr, 2016 | Sold | $185,000 | MRED MLS |
| 19 Mar, 2016 | Under contract | $200,000 | MRED MLS |
| — | Last price change | $210,000 | MRED MLS |
| 4 Oct, 2015 | Listed for sale | $210,000 | MRED MLS |
| 11 Aug, 2025 | Sold | $385,000 | MRED MLS |
| 23 Jul, 2025 | Under contract | $379,900 | MRED MLS |
| — | Last price change | $389,900 | MRED MLS |
| 26 Jun, 2025 | Listed for sale | $409,900 | MRED MLS |
Room Specifics
Total Bedrooms: 3
Bedrooms Above Ground: 3
Bedrooms Below Ground: 0
Dimensions: —
Floor Type: —
Dimensions: —
Floor Type: —
Full Bathrooms: 2
Bathroom Amenities: Separate Shower,Double Sink,Soaking Tub
Bathroom in Basement: 0
Rooms: —
Basement Description: —
Other Specifics
| 2 | |
| — | |
| — | |
| — | |
| — | |
| 75X145 | |
| Unfinished | |
| — | |
| — | |
| — | |
| Not in DB | |
| — | |
| — | |
| — | |
| — |
Tax History
| Year | Property Taxes |
|---|---|
| 2016 | $8,506 |
| 2025 | $10,777 |
Contact Agent
Nearby Similar Homes
Nearby Sold Comparables

Contact Agent
Listing Provided By
Goggin Real Estate LLC
