

2945 Ellsworth Drive, Yorkville, Illinois 60560
Subdivision > Grande Reserve
Sorry, we are updating photos, please update this page in 15 minutes
$185,000
|
Sold
|
|
| Status: | Closed |
| Sqft: | 2,077 |
| Cost/Sqft: | $96 |
| Beds: | 3 |
| Baths: | 2 |
| Year Built: | 2006 |
| Property Taxes: | $8,506 |
| Days On Market: | 4067 |
| Lot Size: | 0,25 |
Description
Spacious ranch with bright and open floor plan. Vaulted great room w/ vent-less gas fireplace. Full deep poured basement ideal for finishing to your taste. Huge vaulted master w/ walk-in closet & luxury bath. Additional space in master for accessories. Premier clubhouse community plus school located within the community. Over-sized lot with plenty of room to roam. Walking, biking, golf near by. Area amenities also include Aquatic center & shopping.
Property Specifics
| Single Family | |
| — | |
| Ranch | |
| 2006 | |
| Full | |
| Vinyl Siding, Brick | |
| Asphalt | |
| — | |
| No | |
| 0.25 |
| Kendall | |
| Grande Reserve | |
| 90 / Monthly | |
| Other | |
| Public | |
| Public Sewer | |
| Central Air | |
| Natural Gas, Forced Air | |
| 09055460 | |
| 0214403016 |
Nearby Schools
| NAME: | DISTRICT: | DISTANCE: | |
|---|---|---|---|
|
Grade School
Grande Reserve Elementary School |
115 | — | |
Property History
| DATE: | EVENT: | PRICE: | SOURCE: |
|---|---|---|---|
| 29 Apr, 2016 | Sold | $185,000 | MRED MLS |
| 19 Mar, 2016 | Under contract | $200,000 | MRED MLS |
| — | Last price change | $210,000 | MRED MLS |
| 4 Oct, 2015 | Listed for sale | $210,000 | MRED MLS |
| 11 Aug, 2025 | Sold | $385,000 | MRED MLS |
| 23 Jul, 2025 | Under contract | $379,900 | MRED MLS |
| — | Last price change | $389,900 | MRED MLS |
| 26 Jun, 2025 | Listed for sale | $409,900 | MRED MLS |
Sorry, we are updating photos, please update this page in 15 minutes
Room Specifics
All Bedroom Info:
Total Bedrooms: 3
Bedrooms Above Ground: 3
Bedrooms Below Ground: 0
Total Bedrooms: 3
Bedrooms Above Ground: 3
Bedrooms Below Ground: 0
Second Bedroom Info:
Dimensions: —
Location: —Dimensions: —
Floor Type: Carpet
Third Bedroom Info:
Dimensions: —
Location: —Dimensions: —
Floor Type: Carpet
Bathroom Info:
Full Bathrooms: 2
Partial Bathrooms: 0Full Bathrooms: 2
Bathroom Amenities: Separate Shower, Double Sink, Soaking Tub
Bathroom in Basement: 0
Dining Room Info:
Dimensions: —
Location: —Dimensions: —
Floor Type: Carpet
Kitchen Info:
Dimensions: —
Location: —Dimensions: —
Floor Type: Vinyl
Features: Eating Area-Table Space, Pantry-Closet
Laundry Room Info:
Dimensions: —
Location: —Dimensions: —
Floor Type: Vinyl
Living Room Info:
Dimensions: —
Location: —Dimensions: —
Floor Type: Carpet
Additional Rooms Info:
Rooms: No additional rooms
Basement: FullRooms: No additional rooms
Other Specifics
| 2 | |
| Concrete Perimeter | |
| Garage | |
| — | |
| — | |
| — | |
| — | |
| — | |
| 75X145 | |
| — | |
| Full | |
| Vaulted/Cathedral Ceilings, First Floor Laundry, First Floor Full Bath | |
| Dishwasher, Disposal | |
| Not in DB | |
| Clubhouse, Pool, Sidewalks, Street Lights | |
| — | |
| Attached Fireplace Doors/Screen, Gas Log |
Tax History
| Year | Property Taxes |
|---|---|
| 2016 | $8,506 |
| 2025 | $10,777 |
Contact Agent
Nearby Similar Homes
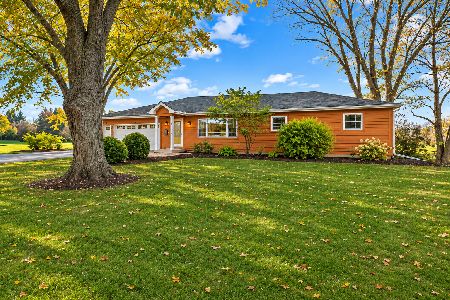
2775 Hobbs Court, Yorkville, Illinois 60560
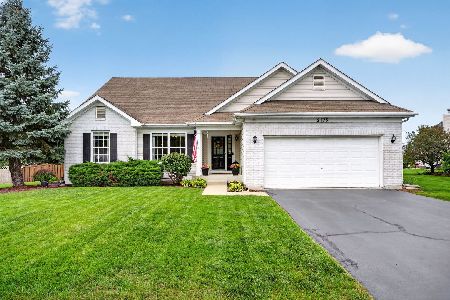
For Sale
$475,000
3 beds / 3.0 baths / 3,248 ft2
Single Family / Built: 2005
52
2762 Cranston Circle, Yorkville, Illinois 60560
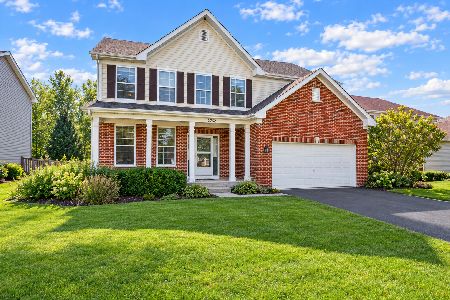
For Sale
$399,900
4 beds / 2.1 baths / 2,761 ft2
Single Family / Built: 2005
3
3032 Grande Trail, Yorkville, Illinois 60560
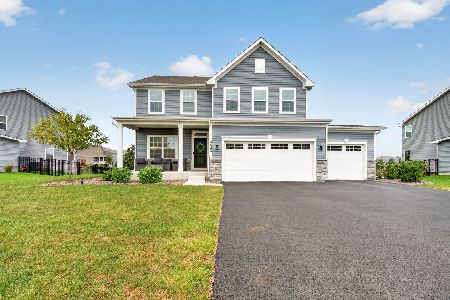
For Sale
$480,000
4 beds / 2.1 baths / 2,480 ft2
Single Family / Built: 2023
7
3011 Constitution Way, Yorkville, Illinois 60560
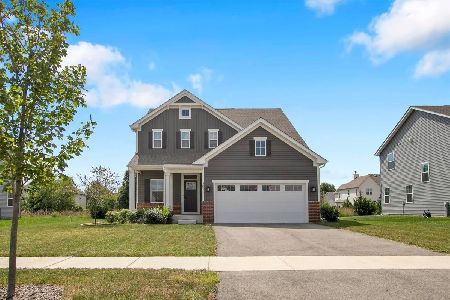
For Sale
$465,000
3 beds / 2.1 baths / 2,144 ft2
Single Family / Built: 2024
66
3079 Grande Trail, Yorkville, Illinois 60560
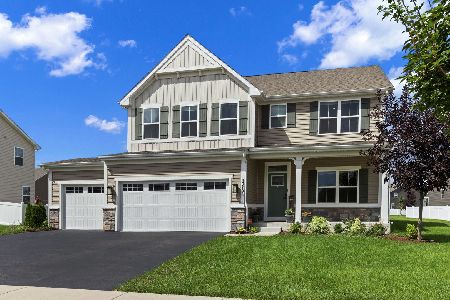
For Sale
$499,000
5 beds / 3.0 baths / 2,718 ft2
Single Family / Built: 2022
81
Nearby Sold Comparables
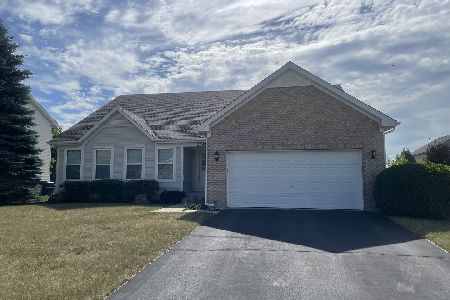
2935 Ellsworth Drive, Yorkville, Illinois 60560
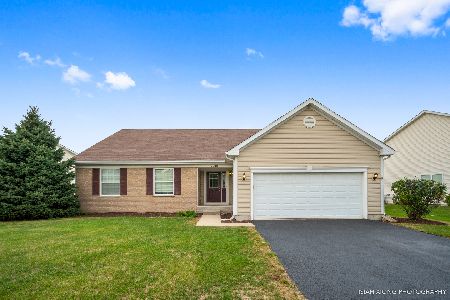
Sold
$219,900
3 beds / 2.0 baths / 0 ft2
Single Family / Built: 2006
2950
2951 Ellsworth Drive, Yorkville, Illinois 60560

Sold
$145,900
4 beds / 2.1 baths / 2,538 ft2
Single Family / Built: 2006
6187
2935 Ellsworth, Yorkville, Illinois 60560
Sold
$269,592
3 beds / 2.0 baths / 0 ft2
Single Family / Built: —
7316
Contact Agent
Listing Provided By
Coldwell Banker The Real Estate Group
