

2950 Shamrock Circle, Elgin, Illinois 60124
Subdivision > Waterford
Sorry, we are updating photos, please update this page in 15 minutes
$339,900
|
Sold
|
|
| Status: | Closed |
| Sqft: | 3,828 |
| Cost/Sqft: | $91 |
| Beds: | 4 |
| Baths: | 4 |
| Year Built: | 2005 |
| Property Taxes: | $9,724 |
| Days On Market: | 5414 |
| Lot Size: | 0,33 |
Description
This is a perfect family home in absolute move in condition! "Best in Show"! Every room has been made over; NEW Kitchen totally upgraded, NEW Bamboo flooring, NEW Carpet, fresh neutral decor, full perennial pro landscaping. 4 generous beds plus huge upstairs loft that is a perfect entertainment area. One of the larger lots in the subdivision w/patio & fire pit. Basement is finished as in-law arrangement w/kitchen!
Property Specifics
| Single Family | |
| — | |
| — | |
| 2005 | |
| Full | |
| Brick | |
| Asphalt | |
| — | |
| No | |
| 0.33 |
| Kane | |
| Waterford | |
| 75 / Monthly | |
| None | |
| Public | |
| Public Sewer | |
| Central Air | |
| Natural Gas, Forced Air | |
| 07974719 | |
| 0620374012 |
Property History
| DATE: | EVENT: | PRICE: | SOURCE: |
|---|---|---|---|
| 20 Aug, 2009 | Sold | $281,000 | MRED MLS |
| 31 Jul, 2009 | Under contract | $308,900 | MRED MLS |
| 19 Jun, 2009 | Listed for sale | $308,900 | MRED MLS |
| 2 Jul, 2012 | Sold | $339,900 | MRED MLS |
| 19 Mar, 2012 | Under contract | $347,000 | MRED MLS |
| 13 Jan, 2012 | Listed for sale | $347,000 | MRED MLS |
| 10 Jun, 2019 | Sold | $400,000 | MRED MLS |
| 29 Mar, 2019 | Under contract | $414,900 | MRED MLS |
| 25 Mar, 2019 | Listed for sale | $414,900 | MRED MLS |
Sorry, we are updating photos, please update this page in 15 minutes
Room Specifics
All Bedroom Info:
Total Bedrooms: 5
Bedrooms Above Ground: 4
Bedrooms Below Ground: 1
Total Bedrooms: 5
Bedrooms Above Ground: 4
Bedrooms Below Ground: 1
Second Bedroom Info:
Dimensions: —
Location: —Dimensions: —
Floor Type: Carpet
Third Bedroom Info:
Dimensions: —
Location: —Dimensions: —
Floor Type: Carpet
Fourth Bedroom Info:
Dimensions: —
Location: —Dimensions: —
Floor Type: Carpet
Bathroom Info:
Full Bathrooms: 4
Partial Bathrooms: 1Full Bathrooms: 4
Bathroom Amenities: —
Bathroom in Basement: 1
Dining Room Info:
Dimensions: —
Location: —Dimensions: —
Floor Type: Hardwood
Kitchen Info:
Dimensions: —
Location: —Dimensions: —
Floor Type: Travertine
Living Room Info:
Dimensions: —
Location: —Dimensions: —
Floor Type: Hardwood
Family Room Info:
Dimensions: —
Location: —Dimensions: —
Floor Type: Hardwood
Additional Rooms Info:
Rooms: Den, Loft, Kitchen, Recreation Room, Bedroom 5
Basement: FullRooms: Den, Loft, Kitchen, Recreation Room, Bedroom 5
Other Specifics
| 3 | |
| — | |
| Garage | |
| — | |
| — | |
| — | |
| Patio | |
| Landscaped | |
| 15,000 SQ FT | |
| — | |
| Full | |
| Hardwood Floors | |
| Range, Dishwasher, Disposal | |
| Not in DB | |
| — | |
| — | |
| Gas Log |
Tax History
| Year | Property Taxes |
|---|---|
| 2009 | $10,696 |
| 2012 | $9,724 |
| 2019 | $12,163 |
Contact Agent
Nearby Similar Homes
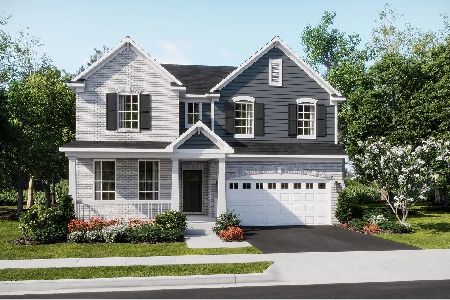
2921 Kelly Drive, Elgin, Illinois 60124

For Sale
$610,000
5 beds / 2.1 baths / 3,675 ft2
Single Family / Built: 2006
56
Nearby Sold Comparables
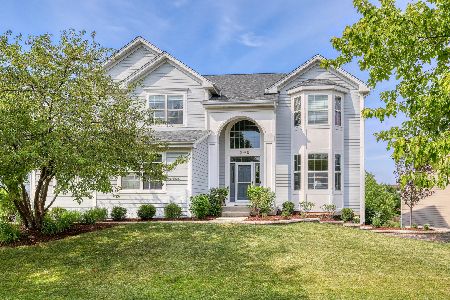
2949 Shamrock, Elgin, Illinois 60123

Sold
$503,334
4 beds / 3.0 baths / 3,600 ft2
Single Family / Built: 2006
7391
Contact Agent
Listing Provided By
RE/MAX All Pro
