

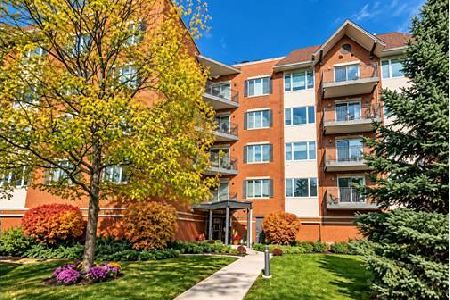
2951 Central Street, Evanston, Illinois 60201
Subdivision > Central Park Condominiums
Sorry, we are updating photos, please update this page in 15 minutes
$200,000
|
Sold
|
|
| Status: | Closed |
| Sqft: | 0 |
| Cost/Sqft: | — |
| Beds: | 1 |
| Baths: | 1 |
| Year Built: | 1999 |
| Property Taxes: | $4,801 |
| Days On Market: | 6042 |
| Lot Size: | 0,00 |
Description
IENJOY GORGEOUS SUNSETS FROM THIS HUGE 1 BR/1BA W/ DOUBLE VANITY, SEPARATE TUB AND SHOWER CONDO IN AN INTIMATE, QUALITY BUILT BLDG IN NW EVANSTON. FP IN LR, BALCONY, GREAT CLOSETS INCL. WALK-IN IN MASTER, W/D IN-UNIT, OPEN FLOOR PLAN, NEUTRAL COLORS. PETS OK, 1 CAR HEATED GARAGE. MINUTES TO OLD ORCHARD, CENTRAL ST SHOPS, PARKS AND TRAIN! VERY WELL MAINTAINED BUILDING. LOW ASSM, STRONG RESERVES. QUALITY LIVES HERE.
Property Specifics
| Condos/Townhomes | |
| — | |
| — | |
| 1999 | |
| None | |
| Brick | |
| — | |
| — | |
| No | |
| — |
| Cook | |
| Central Park Condominiums | |
| 266 / Monthly | |
| Water, Insurance, Exterior Maintenance, Lawn Care, Scavenger, Snow Removal | |
| Lake Michigan | |
| Public Sewer | |
| Central Air | |
| Natural Gas, Forced Air | |
| 07509309 | |
| 05334270301010 |
Nearby Schools
| NAME: | DISTRICT: | DISTANCE: | |
|---|---|---|---|
|
Grade School
Willard Elementary School |
65 | — | |
|
Middle School
Haven Middle School |
65 | Not in DB | |
|
High School
Evanston Twp High School |
202 | Not in DB | |
Property History
| DATE: | EVENT: | PRICE: | SOURCE: |
|---|---|---|---|
| 17 Jun, 2011 | Sold | $200,000 | MRED MLS |
| 1 Apr, 2011 | Under contract | $200,000 | MRED MLS |
| — | Last price change | $215,000 | MRED MLS |
| 23 Apr, 2010 | Listed for sale | $237,000 | MRED MLS |
Sorry, we are updating photos, please update this page in 15 minutes
Room Specifics
All Bedroom Info:
Total Bedrooms: 1
Bedrooms Above Ground: 1
Bedrooms Below Ground: 0
Total Bedrooms: 1
Bedrooms Above Ground: 1
Bedrooms Below Ground: 0
Bathroom Info:
Full Bathrooms: 1
Partial Bathrooms: 0Full Bathrooms: 1
Bathroom Amenities: Whirlpool, Separate Shower, Double Sink
Bathroom in Basement: 0
Dining Room Info:
Dimensions: —
Location: —Dimensions: —
Floor Type: Hardwood
Kitchen Info:
Dimensions: —
Location: —Dimensions: —
Floor Type: Ceramic Tile
Features: Eating Area-Breakfast Bar
Living Room Info:
Dimensions: —
Location: —Dimensions: —
Floor Type: Hardwood
Additional Rooms Info:
Rooms: No additional rooms
Basement: NoneRooms: No additional rooms
Other Specifics
| 1 | |
| — | |
| Garage | |
| — | |
| — | |
| — | |
| Balcony | |
| — | |
| COMMON | |
| — | |
| None | |
| Hardwood Floors, Laundry Hook-Up in Unit | |
| Range, Microwave, Dishwasher, Refrigerator, Washer, Dryer | |
| Not in DB | |
| — | |
| Elevator(s), Storage | |
| — |
Tax History
| Year | Property Taxes |
|---|---|
| 2011 | $4,801 |
Contact Agent
Nearby Similar Homes
2951 Central Street, Evanston, Illinois 60201
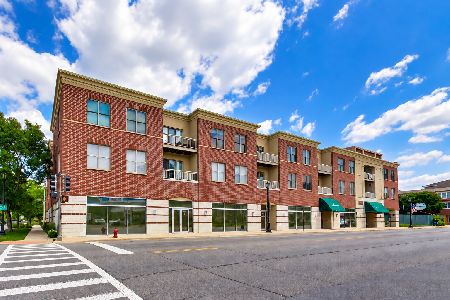
For Sale
$350,000
2 beds / 2.0 baths / 1,300 ft2
Condos/Townhomes / Built: 1999
29
2549 Lawndale Avenue, Evanston, Illinois 60201
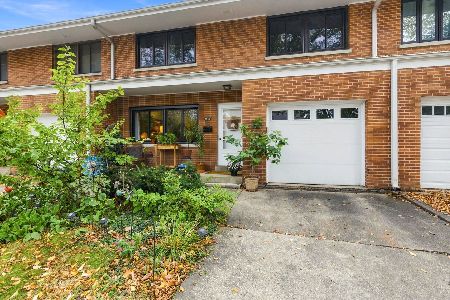
For Sale
$439,000
3 beds / 1.1 baths / 0 ft2
Condos/Townhomes / Built: 1956
22
3135 Central Street, Evanston, Illinois 60201
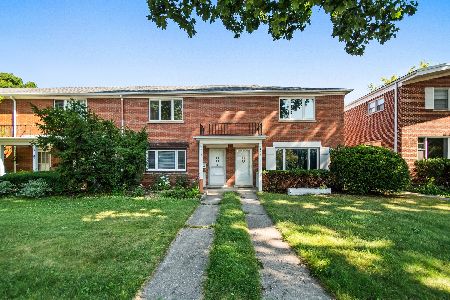
For Sale
$375,000
2 beds / 1.1 baths / 1,350 ft2
Condos/Townhomes / Built: —
97
3233 Central Street, Evanston, Illinois 60201

For Sale
$1,369,000
4 beds / 5.1 baths / 3,800 ft2
Condos/Townhomes / Built: 2025
455
1925 Harrison Street, Evanston, Illinois 60201
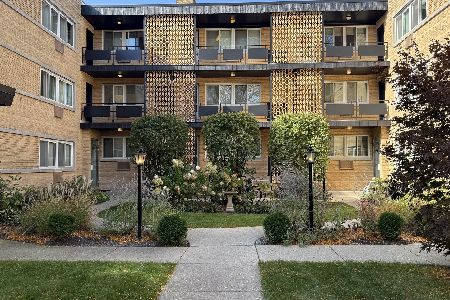
For Sale
$170,000
1 beds / 1.0 baths / 0 ft2
Condos/Townhomes / Built: 1960
25
2601 Central Street, Evanston, Illinois 60201
For Sale
$489,000
2 beds / 2.0 baths / 1,615 ft2
Condos/Townhomes / Built: 1996
31
Nearby Sold Comparables
2951 Central Street, Evanston, Illinois 60201

Sold
$299,000
2 beds / 2.0 baths / 1,363 ft2
Condos/Townhomes / Built: 1999
5843
2951 Central Street, Evanston, Illinois 60201
Sold
$174,000
1 beds / 1.0 baths / 0 ft2
Condos/Townhomes / Built: 1999
5227
2951 Central Street, Evanston, Illinois 60201
Sold
$190,000
2 beds / 2.0 baths / 1,308 ft2
Condos/Townhomes / Built: 1999
5567
2951 Central Street, Evanston, Illinois 60201
Sold
$295,000
2 beds / 2.0 baths / 0 ft2
Condos/Townhomes / Built: 1999
5052
2951 Central Street, Evanston, Illinois 60201
Sold
$365,000
2 beds / 2.0 baths / 1,720 ft2
Condos/Townhomes / Built: 1999
5248
2951 Central Street, Evanston, Illinois 60201
Sold
$285,000
2 beds / 2.0 baths / 0 ft2
Condos/Townhomes / Built: 1999
4810
Contact Agent
Listing Provided By
@properties
