

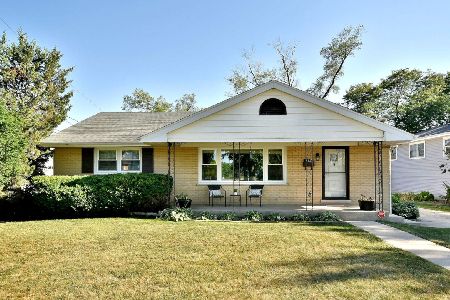
296 Van Buren Street, Elmhurst, Illinois 60126
Sorry, we are updating photos, please update this page in 15 minutes
$582,000
|
Sold
|
|
| Status: | Closed |
| Sqft: | 3,816 |
| Cost/Sqft: | $157 |
| Beds: | 4 |
| Baths: | 5 |
| Year Built: | 1955 |
| Property Taxes: | $14,014 |
| Days On Market: | 4418 |
| Lot Size: | 0,00 |
Description
NEWLY BUILT 2000, this luxurious 3800+ sq ft home w/ modern open floor plan. Large dining room area flows right into the separate living room area. Family room, "glass room" off the West end of the home is surrounded by windows w/ an all brick fireplace. Large Kichen w/ custom cabinets, 6x6ft island with breakfast bar, & large windows. Master bedroom w/ sitting rooom, WIC, master bathroom. Bonus room & full LL
Property Specifics
| Single Family | |
| — | |
| — | |
| 1955 | |
| Full | |
| Vinyl Siding, Brick | |
| Asphalt | |
| — | |
| No | |
| — |
| Du Page | |
| — | |
| 0 / Not Applicable | |
| None | |
| Lake Michigan | |
| Public Sewer | |
| Central Air, Zoned | |
| Natural Gas, Forced Air | |
| 08751038 | |
| 0613128001 |
Nearby Schools
| NAME: | DISTRICT: | DISTANCE: | |
|---|---|---|---|
|
Grade School
Jefferson Elementary School |
205 | — | |
|
Middle School
Bryan Middle School |
205 | Not in DB | |
|
High School
York Community High School |
205 | Not in DB | |
Property History
| DATE: | EVENT: | PRICE: | SOURCE: |
|---|---|---|---|
| 17 Dec, 2014 | Sold | $582,000 | MRED MLS |
| 15 Nov, 2014 | Under contract | $599,000 | MRED MLS |
| 11 Oct, 2014 | Listed for sale | $599,000 | MRED MLS |
| 6 Dec, 2019 | Sold | $740,000 | MRED MLS |
| 6 Nov, 2019 | Under contract | $769,900 | MRED MLS |
| 11 Oct, 2019 | Listed for sale | $769,900 | MRED MLS |
Sorry, we are updating photos, please update this page in 15 minutes
Room Specifics
All Bedroom Info:
Total Bedrooms: 5
Bedrooms Above Ground: 4
Bedrooms Below Ground: 1
Total Bedrooms: 5
Bedrooms Above Ground: 4
Bedrooms Below Ground: 1
Second Bedroom Info:
Dimensions: —
Location: —Dimensions: —
Floor Type: Carpet
Third Bedroom Info:
Dimensions: —
Location: —Dimensions: —
Floor Type: Carpet
Fourth Bedroom Info:
Dimensions: —
Location: —Dimensions: —
Floor Type: Carpet
Bathroom Info:
Full Bathrooms: 5
Partial Bathrooms: 1Full Bathrooms: 5
Bathroom Amenities: Whirlpool, Separate Shower
Bathroom in Basement: 1
Dining Room Info:
Dimensions: —
Location: —Dimensions: —
Floor Type: Hardwood
Kitchen Info:
Dimensions: —
Location: —Dimensions: —
Floor Type: Hardwood
Features: Eating Area-Breakfast Bar, Island
Laundry Room Info:
Dimensions: —
Location: —Dimensions: —
Floor Type: Ceramic Tile
Living Room Info:
Dimensions: —
Location: —Dimensions: —
Floor Type: Hardwood
Family Room Info:
Dimensions: —
Location: —Dimensions: —
Floor Type: Hardwood
Additional Rooms Info:
Rooms: Bedroom 5, Library, Recreation Room, Sitting Room
Basement: FullRooms: Bedroom 5, Library, Recreation Room, Sitting Room
Other Specifics
| 2 | |
| — | |
| Garage | |
| — | |
| — | |
| — | |
| Deck | |
| — | |
| 50X155 | |
| — | |
| Full | |
| Vaulted/Cathedral Ceilings, Skylight(s), Hardwood Floors, First Floor Full Bath | |
| Range, Microwave, Dishwasher, Refrigerator, Washer, Dryer, Disposal | |
| Not in DB | |
| Sidewalks, Street Lights, Street Paved | |
| — | |
| Wood Burning, Gas Starter |
Tax History
| Year | Property Taxes |
|---|---|
| 2014 | $14,014 |
| 2019 | $13,420 |
Contact Agent
Nearby Similar Homes
303 Butterfield Road, Elmhurst, Illinois 60126

For Sale
$515,000
3 beds / 3.0 baths / 1,300 ft2
Single Family / Built: 1964
25
794 Poplar Avenue, Elmhurst, Illinois 60126

For Sale
$1,575,000
4 beds / 4.1 baths / 3,620 ft2
Single Family / Built: 2017
18
798 Linden Avenue, Elmhurst, Illinois 60126

For Sale
$715,000
5 beds / 3.0 baths / 2,345 ft2
Single Family / Built: 1954
216
837 Kearsage Avenue, Elmhurst, Illinois 60126

For Sale
$1,850,000
4 beds / 5.0 baths / 4,959 ft2
Single Family / Built: —
157
302 Wilson Street, Elmhurst, Illinois 60126

For Sale
$1,599,900
5 beds / 5.1 baths / 4,482 ft2
Single Family / Built: 2007
66
162 Jackson Street, Elmhurst, Illinois 60126
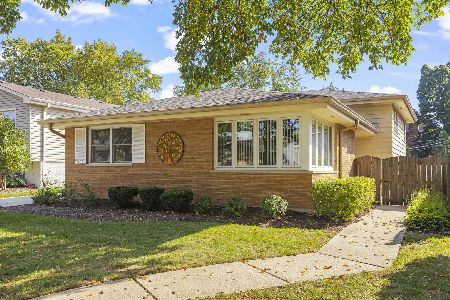
For Sale
$550,000
4 beds / 2.0 baths / 2,782 ft2
Single Family / Built: 1964
22
Nearby Sold Comparables
296 Van Buren Street, Elmhurst, Illinois 60126

Sold
$769,900
4 beds / 3.2 baths / 3,816 ft2
Single Family / Built: 1955
2592
889 Colfax Avenue, Elmhurst, Illinois 60126
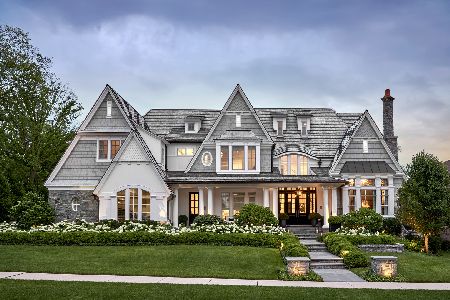
Sold
$3,749,000
6 beds / 7.2 baths / 11,108 ft2
Single Family / Built: 2016
1879
895 Colfax Avenue, Elmhurst, Illinois 60126
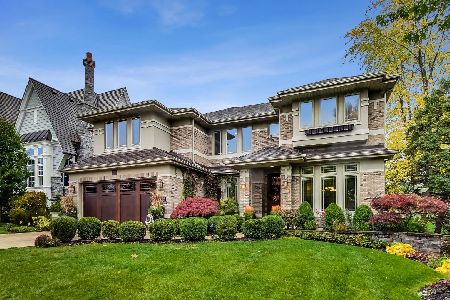
Sold
$899,000
4 beds / 3.1 baths / 3,805 ft2
Single Family / Built: 2007
2204
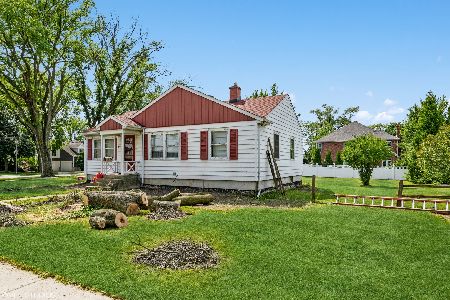
312 Van Buren Street, Elmhurst, Illinois 60126
Sold
$399,900
3 beds / 2.1 baths / 1,370 ft2
Single Family / Built: 1963
2266
312 Van Buren Street, Elmhurst, Illinois 60126
Sold
$299,900
3 beds / 2.1 baths / 0 ft2
Single Family / Built: —
6424
Contact Agent
Listing Provided By
@properties
