

2989 Braemore Drive, West Chicago, Illinois 60185


$585,100
|
Sold
|
|
| Status: | Closed |
| Sqft: | 3,284 |
| Cost/Sqft: | $164 |
| Beds: | 4 |
| Baths: | 5 |
| Year Built: | 2001 |
| Property Taxes: | $11,885 |
| Days On Market: | 1986 |
| Lot Size: | 0,29 |
Description
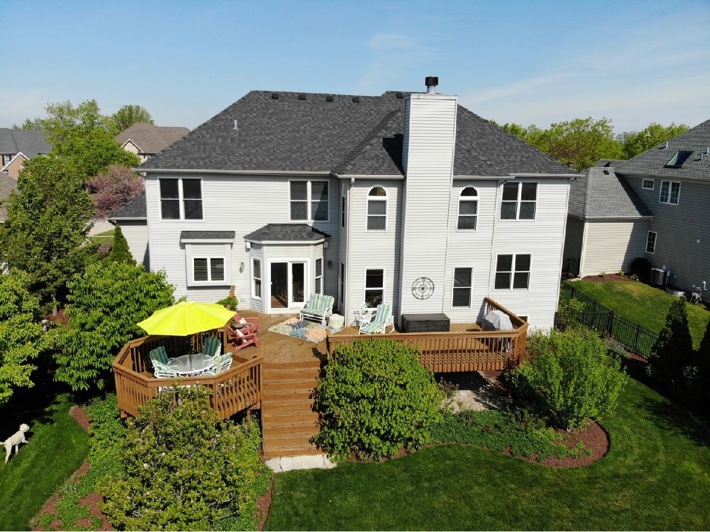
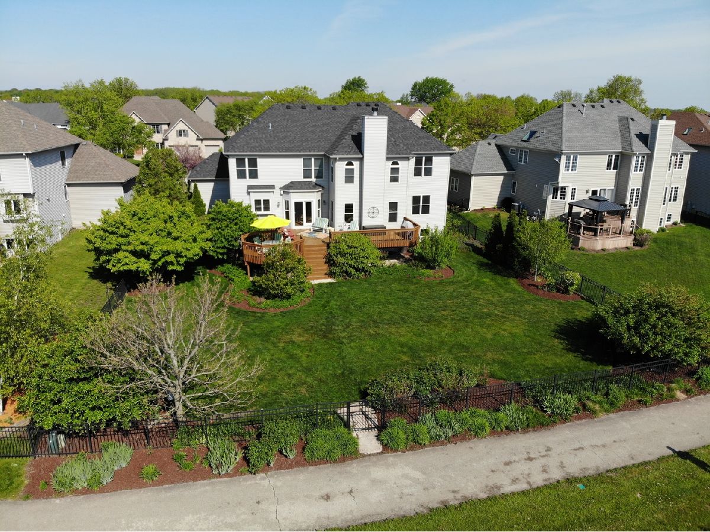
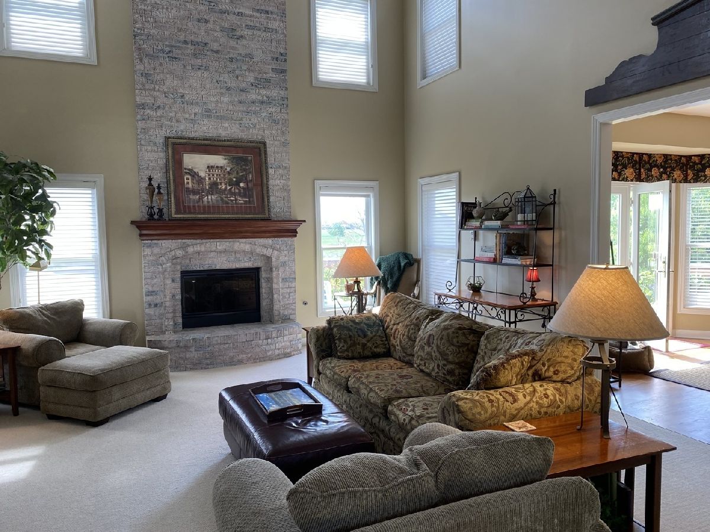
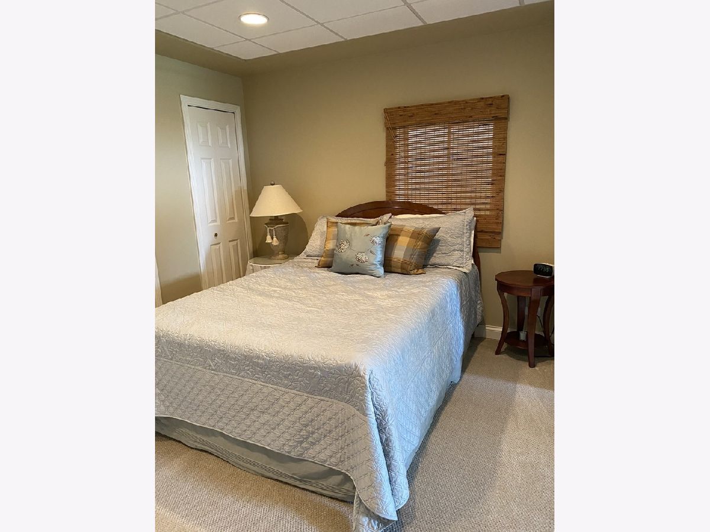
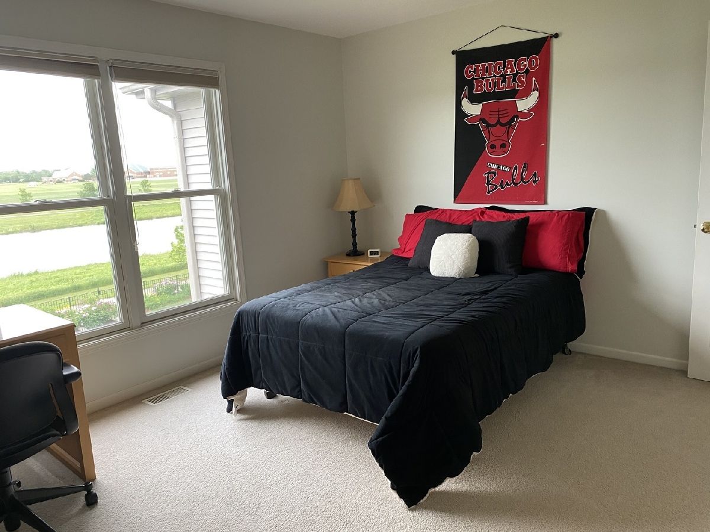
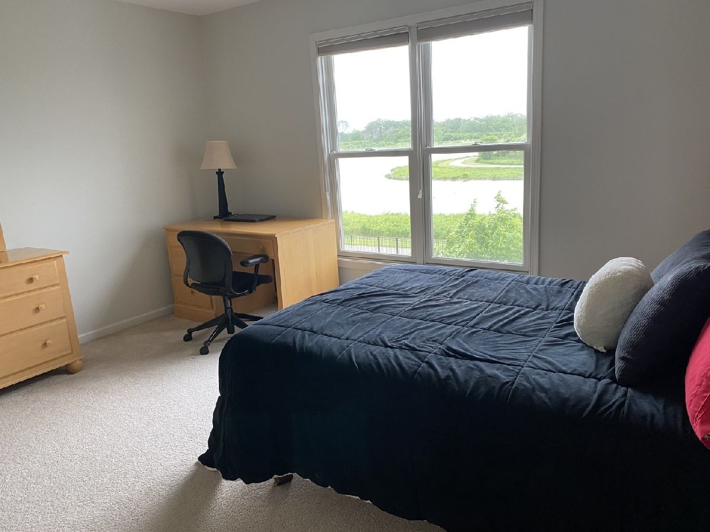
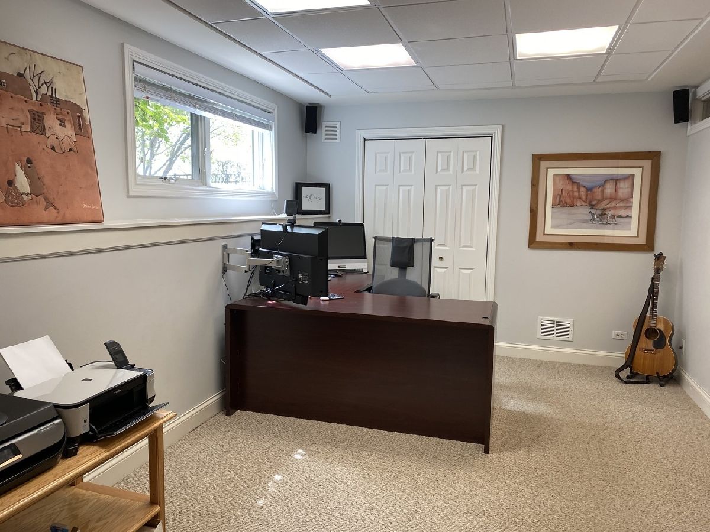
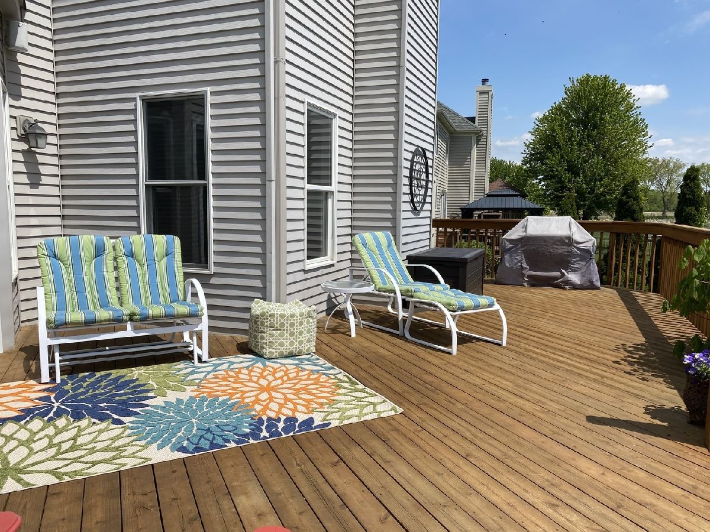
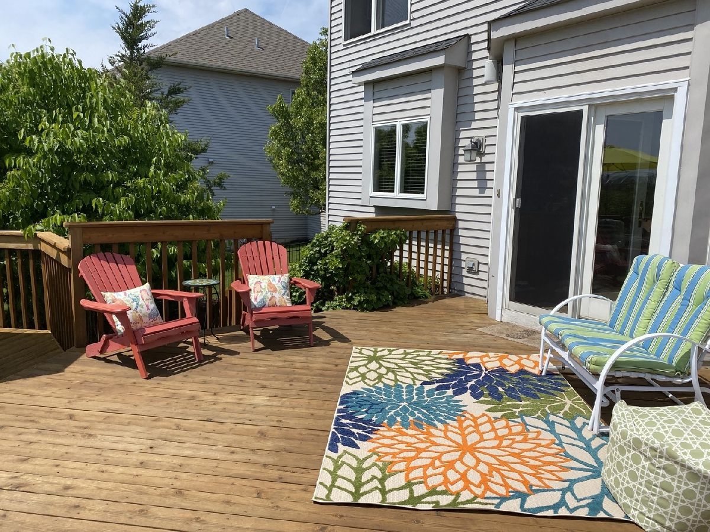
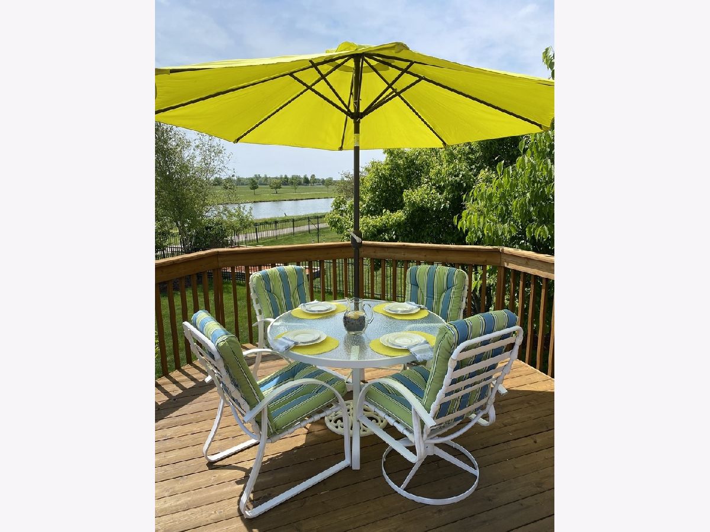
ABSOLUTELY GORGEOUS TWO STORY IN A PICTURESQUE SETTING. THIS 5 BEDROOM, 4.5 BATH HOME HAS ALL THE CUSTOM FEATURES YOU ARE LOOKING FOR IN AN EXECUTIVE HOME. A MASSIVE KITCHEN WITH CUSTOM CABINETRY, GRANITE COUNTERS, TOP OF THE LINE APPLIANCES, SPACIOUS 2S FAMILY ROOM WITH FP, FORMAL DINING ROOM, LARGE OFFICE OVER LOOKING THE DECK, FENCED YARD AND THE EXPANSIVE OPEN WATER VIEW. UPSTAIRS PROUDLY PRESENTS 4 BEDROOMS, 3 BATHS WITH A LARGE DELUXE MASTER SUITE WALK THRU CLOSET SEPARATE TUB AND SHOWER ITS RIGHT OUT OF HOME AND GARDEN. THE FINISHED BASEMENT IS THE FINAL CHERRY ON THE SUNDAY WITH REC ROOM FIREPLACE WET BAR GAME ROOM BEDROOM AND FULL BATH. NOTHING TO DO HERE BUT MOVE IN AND ENJOY,
Property Specifics
| Single Family | |
| — | |
| — | |
| 2001 | |
| Full | |
| Brick, Cedar | |
| — | |
| — | |
| No | |
| 0.29 |
| Du Page | |
| — | |
| — / Not Applicable | |
| None | |
| Public | |
| Public Sewer | |
| Central Air | |
| Natural Gas, Forced Air | |
| 11111941 | |
| 0119405008 |
Nearby Schools
| NAME: | DISTRICT: | DISTANCE: | |
|---|---|---|---|
|
Grade School
Norton Creek Elementary School |
303 | — | |
|
Middle School
Wredling Middle School |
303 | Not in DB | |
|
High School
St. Charles East High School |
303 | Not in DB | |
Property History
| DATE: | EVENT: | PRICE: | SOURCE: |
|---|---|---|---|
| 28 Jul, 2021 | Sold | $585,100 | MRED MLS |
| 6 Jun, 2021 | Under contract | $539,000 | MRED MLS |
| 4 Jun, 2021 | Listed for sale | $539,000 | MRED MLS |
Some photos of this home have been virtually staged.














Room Specifics
Total Bedrooms: 5
Bedrooms Above Ground: 4
Bedrooms Below Ground: 1
Dimensions: —
Floor Type: Carpet
Dimensions: —
Floor Type: Carpet
Dimensions: —
Floor Type: Carpet
Full Bathrooms: 5
Bathroom Amenities: —
Bathroom in Basement: 1
Dimensions: —
Floor Type: Hardwood
Dimensions: —
Floor Type: Hardwood
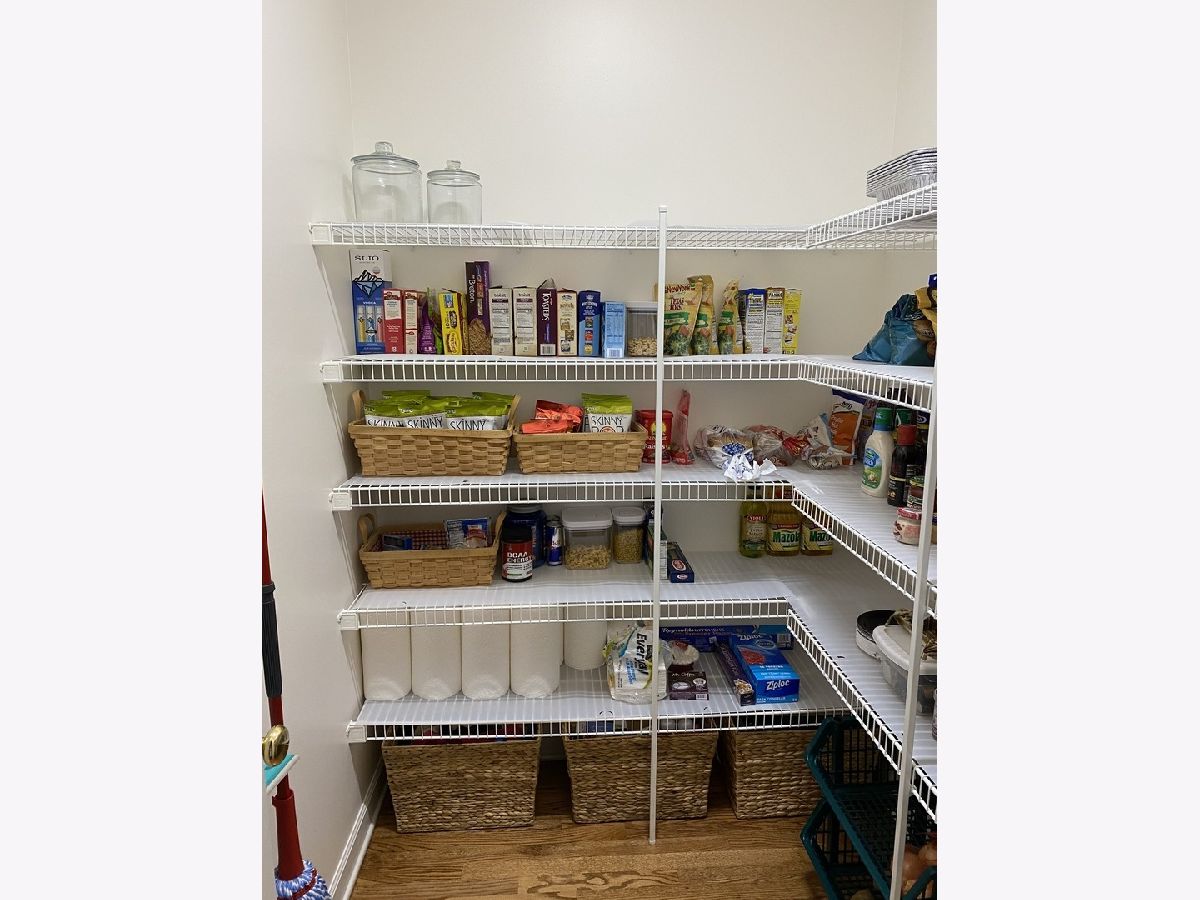
Features: Eating Area-Table Space, Island, Pantry-Closet, Custom Cabinetry, Granite Counters
Dimensions: —
Floor Type: Ceramic Tile
Dimensions: —
Floor Type: Hardwood
Dimensions: —
Floor Type: Hardwood
Rooms: Recreation Room, Game Room, Bedroom 5, Recreation Room, Den, Eating Area, Foyer
Other Specifics
| 3 | |
| — | |
| Garage | |
| — | |
| — | |
| — | |
| — | |
| — | |
| 77X151X91X151 | |
| — | |
| Full | |
| — | |
| — | |
| Not in DB | |
| — | |
| — | |
| — |
Tax History
| Year | Property Taxes |
|---|---|
| 2021 | $11,885 |
Contact Agent
Nearby Similar Homes
Nearby Sold Comparables

Contact Agent
Listing Provided By
American National Realty LLC
