

306 Greenview Drive, Crystal Lake, Illinois 60014
Subdivision > Greenbrier Park
Sorry, we are updating photos, please update this page in 15 minutes
$245,000
|
Sold
|
|
| Status: | Closed |
| Sqft: | 2,682 |
| Cost/Sqft: | $93 |
| Beds: | 4 |
| Baths: | 4 |
| Year Built: | 1991 |
| Property Taxes: | $8,172 |
| Days On Market: | 4452 |
| Lot Size: | 0,38 |
Description
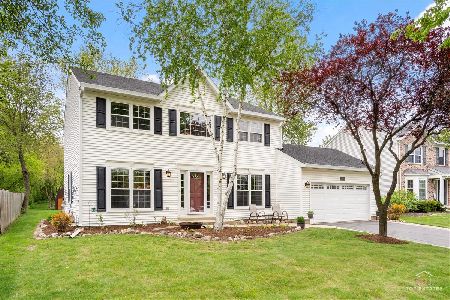
BEAUTIFULLY MAINTAINED HOME WITHIN WALKING DISTANCE TO PINGREE METRA STATION. LARGE FENCED YARD WITH DECK, SHED & ABOVE GROUND POOL, (STAYS OR GOES, BUYER'S CHOICE). ROOF, SIDING & SOME WINDOWS REPLACED IN THE LAST FEW YEARS. INSIDE YOU'LL FIND HARDWOOD FLOORS, WOOD BURNING FIREPLACE IN THE FAMILY ROOM, 1ST FLOOR OFFICE, GENEROUS MASTER WITH LUXURY BATH & A FINISHED BASEMENT WITH HALF BATH. SUPER CLEAN. HOME WARRANTY
Property Specifics
| Single Family | |
| — | |
| Colonial | |
| 1991 | |
| Full | |
| Vinyl Siding | |
| Asphalt | |
| WILLOW | |
| No | |
| 0.38 |
| Mc Henry | |
| Greenbrier Park | |
| 0 / Not Applicable | |
| None | |
| Public | |
| Public Sewer | |
| Central Air | |
| Natural Gas, Forced Air | |
| 08702133 | |
| 1903303010 |
Nearby Schools
| NAME: | DISTRICT: | DISTANCE: | |
|---|---|---|---|
|
Grade School
Coventry Elementary School |
47 | — | |
|
Middle School
Hannah Beardsley Middle School |
47 | Not in DB | |
|
High School
Crystal Lake Central High School |
155 | Not in DB | |
Property History
| DATE: | EVENT: | PRICE: | SOURCE: |
|---|---|---|---|
| 3 Oct, 2014 | Sold | $245,000 | MRED MLS |
| 9 Sep, 2014 | Under contract | $249,900 | MRED MLS |
| 14 Aug, 2014 | Listed for sale | $249,900 | MRED MLS |
Sorry, we are updating photos, please update this page in 15 minutes
Room Specifics
All Bedroom Info:
Total Bedrooms: 4
Bedrooms Above Ground: 4
Bedrooms Below Ground: 0
Total Bedrooms: 4
Bedrooms Above Ground: 4
Bedrooms Below Ground: 0
Second Bedroom Info:
Dimensions: —
Location: —Dimensions: —
Floor Type: Carpet
Third Bedroom Info:
Dimensions: —
Location: —Dimensions: —
Floor Type: Carpet
Fourth Bedroom Info:
Dimensions: —
Location: —Dimensions: —
Floor Type: Carpet
Bathroom Info:
Full Bathrooms: 4
Partial Bathrooms: 2Full Bathrooms: 4
Bathroom Amenities: Whirlpool, Separate Shower, Double Sink
Bathroom in Basement: 1
Dining Room Info:
Dimensions: —
Location: —Dimensions: —
Floor Type: Carpet
Kitchen Info:
Dimensions: —
Location: —Dimensions: —
Floor Type: Hardwood
Features: Eating Area-Table Space
Laundry Room Info:
Dimensions: —
Location: —Dimensions: —
Floor Type: Ceramic Tile
Living Room Info:
Dimensions: —
Location: —Dimensions: —
Floor Type: Carpet
Family Room Info:
Dimensions: —
Location: —Dimensions: —
Floor Type: Carpet
Additional Rooms Info:
Rooms: Eating Area, Office
Basement: FullRooms: Eating Area, Office
Other Specifics
| 2 | |
| Concrete Perimeter | |
| Garage | |
| — | |
| — | |
| — | |
| Deck, Above Ground Pool, Storms/Screens | |
| Fenced Yard | |
| 63X199X107X190 | |
| Unfinished | |
| Full | |
| Hardwood Floors, First Floor Laundry | |
| Range, Microwave, Dishwasher, Refrigerator, Washer, Dryer | |
| Not in DB | |
| Water Rights, Sidewalks, Street Paved | |
| — | |
| Wood Burning |
Tax History
| Year | Property Taxes |
|---|---|
| 2014 | $8,172 |
Contact Agent
Nearby Similar Homes
4708 Burman Drive, Crystal Lake, Illinois 60014

For Sale
$524,900
5 beds / 3.0 baths / 3,442 ft2
Single Family / Built: 1973
36
5017 Kenneth Drive, Crystal Lake, Illinois 60014

For Sale
$449,999
5 beds / 3.1 baths / 3,026 ft2
Single Family / Built: 1979
112
Nearby Sold Comparables
301 Greenview Drive, Crystal Lake, Illinois 60014

Sold
$239,900
4 beds / 2.1 baths / 2,154 ft2
Single Family / Built: 1991
4214
305 Greenview Drive, Crystal Lake, Illinois 60014

Sold
$340,000
4 beds / 3.1 baths / 3,264 ft2
Single Family / Built: 1993
1869
299 Greenview Drive, Crystal Lake, Illinois 60014
Sold
$250,000
4 beds / 3.1 baths / 2,288 ft2
Single Family / Built: 1992
5897
299 Greenview Drive, Crystal Lake, Illinois 60014

Sold
$350,000
4 beds / 3.1 baths / 2,288 ft2
Single Family / Built: 1992
2035
312 Greenview Drive, Crystal Lake, Illinois 60014
Sold
$425,000
4 beds / 2.1 baths / 2,130 ft2
Single Family / Built: 1992
164
Contact Agent
Listing Provided By
Baird & Warner
