

2N124 Diane Avenue, Glen Ellyn, Illinois 60137
Subdivision > Glen Ellyn Countryside
Sorry, we are updating photos, please update this page in 15 minutes
$237,500
|
Sold
|
|
| Status: | Closed |
| Sqft: | 1,900 |
| Cost/Sqft: | $126 |
| Beds: | 4 |
| Baths: | 2 |
| Year Built: | 1974 |
| Property Taxes: | $6,708 |
| Days On Market: | 4085 |
| Lot Size: | 0,47 |
Description
Way Larger than your typical Glen Ellyn Countryside Split Level! Huge first floor with spacious Living Room and Dining Room/Kitchen! Enjoy the sunsets from the Kitchen Island! Tons of Cabinets and Counter space for the avid cook! Lower level Family room is super roomy and offers access to the backyard. First floor den can be used as mud room or even a 5th bedroom! Top rated Glenbard West High School located in Downtown Glen Ellyn! Bring your buyers!
Property Specifics
| Single Family | |
| — | |
| Quad Level | |
| 1974 | |
| English | |
| Vinyl Siding, Brick | |
| Asphalt | |
| — | |
| No | |
| 0.47 |
| Du Page | |
| Glen Ellyn Countryside | |
| 0 / Not Applicable | |
| None | |
| Private Well | |
| Septic-Private | |
| Central Air | |
| Natural Gas | |
| 09021793 | |
| 0234407015 |
Nearby Schools
| NAME: | DISTRICT: | DISTANCE: | |
|---|---|---|---|
|
Grade School
Glen Hill Primary School |
16 | — | |
|
Middle School
Glenside Middle School |
16 | Not in DB | |
|
High School
Glenbard West High School |
87 | Not in DB | |
Property History
| DATE: | EVENT: | PRICE: | SOURCE: |
|---|---|---|---|
| 27 Oct, 2015 | Sold | $237,500 | MRED MLS |
| 14 Sep, 2015 | Under contract | $239,900 | MRED MLS |
| 25 Aug, 2015 | Listed for sale | $239,900 | MRED MLS |
Sorry, we are updating photos, please update this page in 15 minutes
Room Specifics
All Bedroom Info:
Total Bedrooms: 4
Bedrooms Above Ground: 4
Bedrooms Below Ground: 0
Total Bedrooms: 4
Bedrooms Above Ground: 4
Bedrooms Below Ground: 0
Second Bedroom Info:
Dimensions: —
Location: —Dimensions: —
Floor Type: Hardwood
Third Bedroom Info:
Dimensions: —
Location: —Dimensions: —
Floor Type: Hardwood
Fourth Bedroom Info:
Dimensions: —
Location: —Dimensions: —
Floor Type: Carpet
Bathroom Info:
Full Bathrooms: 2
Partial Bathrooms: 0Full Bathrooms: 2
Bathroom Amenities: —
Bathroom in Basement: 1
Dining Room Info:
Dimensions: —
Location: —Dimensions: —
Floor Type: Hardwood
Kitchen Info:
Dimensions: —
Location: —Dimensions: —
Floor Type: Hardwood
Features: Eating Area-Breakfast Bar
Living Room Info:
Dimensions: —
Location: —Dimensions: —
Floor Type: Carpet
Family Room Info:
Dimensions: —
Location: —Dimensions: —
Floor Type: Carpet
Additional Rooms Info:
Rooms: Office, Utility Room-Lower Level
Basement: EnglishRooms: Office, Utility Room-Lower Level
Other Specifics
| 2.5 | |
| Concrete Perimeter | |
| Garage | |
| — | |
| — | |
| — | |
| Deck, Above Ground Pool | |
| — | |
| 100X201X100X202 | |
| — | |
| None | |
| Hardwood Floors, First Floor Bedroom | |
| Double Oven, Microwave, Dishwasher, Refrigerator, Washer, Dryer | |
| Not in DB | |
| Clubhouse, Tennis Courts | |
| — | |
| — |
Tax History
| Year | Property Taxes |
|---|---|
| 2015 | $6,708 |
Contact Agent
Nearby Similar Homes
2N252 Diane Avenue, Glen Ellyn, Illinois 60137
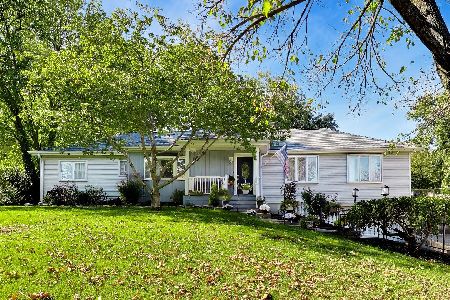
For Sale
$799,000
4 beds / 3.0 baths / 3,320 ft2
Single Family / Built: 1959
9
2N061 Virginia Avenue, Glen Ellyn, Illinois 60137
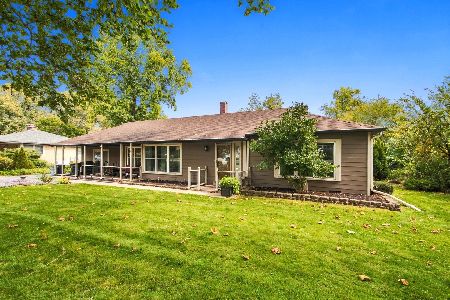
For Sale
$459,000
3 beds / 2.0 baths / 1,710 ft2
Single Family / Built: 1951
19
1N710 Newton Avenue, Glen Ellyn, Illinois 60137
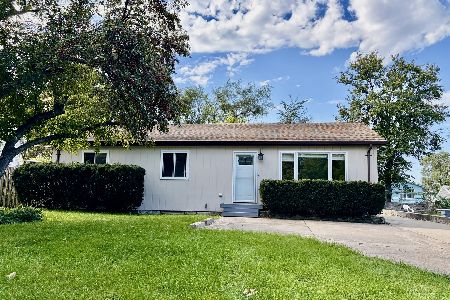
For Sale
$375,000
3 beds / 2.0 baths / 2,464 ft2
Single Family / Built: 1984
15
2N418 Amy Avenue, Glen Ellyn, Illinois 60137
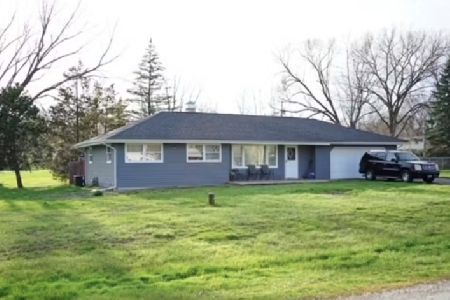
For Sale
$279,900
4 beds / 1.1 baths / 1,424 ft2
Single Family / Built: 1956
29
23W019 Sidney Avenue, Glen Ellyn, Illinois 60137
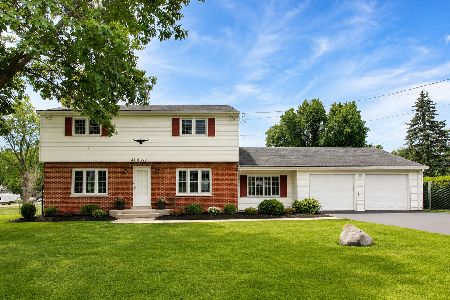
For Sale
$439,900
3 beds / 2.1 baths / 3,242 ft2
Single Family / Built: 1964
129
127 Armitage Avenue, Glendale Heights, Illinois 60139
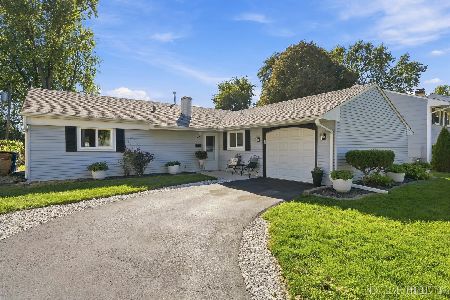
For Sale
$325,000
3 beds / 2.0 baths / 1,336 ft2
Single Family / Built: 1964
18
Nearby Sold Comparables
2N136 Diane Avenue, Glen Ellyn, Illinois 60137

Sold
$167,900
4 beds / 1.1 baths / 2,400 ft2
Single Family / Built: 1957
4904
2N110 Diane Avenue, Glen Ellyn, Illinois 60137
Sold
$289,623
3 beds / 2.1 baths / 0 ft2
Single Family / Built: 1957
7060
2N110 Diane Avenue, Glen Ellyn, Illinois 60137
Sold
$309,900
3 beds / 2.1 baths / 2,127 ft2
Single Family / Built: 1957
2809
2N139 Mildred Avenue, Glen Ellyn, Illinois 60137
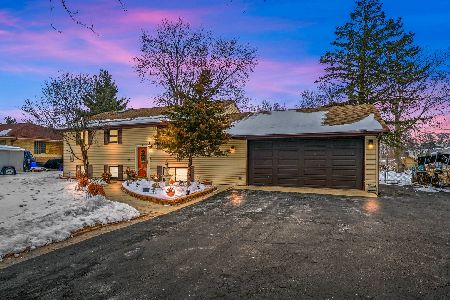
Sold
$335,000
3 beds / 2.0 baths / 1,326 ft2
Single Family / Built: 1961
2117
2N074 Diane Avenue, Glen Ellyn, Illinois 60137
Sold
$179,900
2 beds / 2.1 baths / 0 ft2
Single Family / Built: 1958
6507
2N111 Diane Avenue, Glen Ellyn, Illinois 60137

Sold
$309,900
3 beds / 2.0 baths / 1,696 ft2
Single Family / Built: 1952
1339
Contact Agent
Listing Provided By
RE/MAX All Pro
