

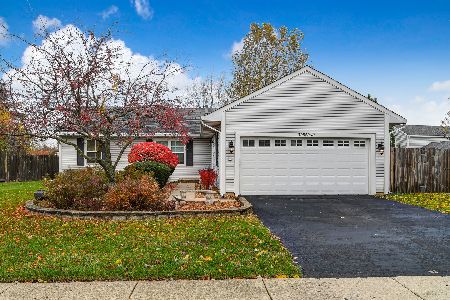
2S020 Deerfield Lane, Warrenville, Illinois 60555
Subdivision > Fox Hollow
Sorry, we are updating photos, please update this page in 15 minutes
$155,000
|
Sold
|
|
| Status: | Closed |
| Sqft: | 1,628 |
| Cost/Sqft: | $95 |
| Beds: | 3 |
| Baths: | 3 |
| Year Built: | 1986 |
| Property Taxes: | $4,760 |
| Days On Market: | 5717 |
| Lot Size: | 0,02 |
Description
Open and airy floorplan with vaulted ceiling in LR/DR. Double door to master bedroom with WIC and half bath. Family room opens to large deck and fenced in yard. Maintenance free exterior with newer windows, doors and architectural style shingles. OWNER OCCUPANTS, NONPROFITS, AND GOVERNMENT AGENCIES; BIDDING PERIOD EXPIRES 4/16/2011 @ 11:59:59 PM . INVESTOR BIDS AFTER THAT DATE. SOLD IN(Insured), AS IS.
Property Specifics
| Single Family | |
| — | |
| Traditional | |
| 1986 | |
| None | |
| Aluminum Siding | |
| Asphalt | |
| CAMBRIDGE | |
| No | |
| 0.02 |
| Du Page | |
| Fox Hollow | |
| 0 / Not Applicable | |
| None | |
| Public | |
| Public Sewer | |
| Central Air | |
| Natural Gas, Forced Air | |
| 07757974 | |
| 0428215007 |
Nearby Schools
| NAME: | DISTRICT: | DISTANCE: | |
|---|---|---|---|
|
Grade School
Johnson Elementary School |
200 | — | |
|
Middle School
Hubble Middle School |
200 | Not in DB | |
|
High School
Wheaton Warrenville South H S |
200 | Not in DB | |
Property History
| DATE: | EVENT: | PRICE: | SOURCE: |
|---|---|---|---|
| 3 Aug, 2007 | Sold | $262,750 | MRED MLS |
| 24 Jul, 2007 | Under contract | $277,000 | MRED MLS |
| 4 Jan, 2007 | Listed for sale | $277,000 | MRED MLS |
| 7 Jul, 2011 | Sold | $155,000 | MRED MLS |
| 10 May, 2011 | Under contract | $155,000 | MRED MLS |
| 18 Mar, 2011 | Listed for sale | $155,000 | MRED MLS |
| 29 May, 2019 | Sold | $270,000 | MRED MLS |
| 27 Mar, 2019 | Under contract | $280,000 | MRED MLS |
| 22 Mar, 2019 | Listed for sale | $280,000 | MRED MLS |
Sorry, we are updating photos, please update this page in 15 minutes
Room Specifics
All Bedroom Info:
Total Bedrooms: 3
Bedrooms Above Ground: 3
Bedrooms Below Ground: 0
Total Bedrooms: 3
Bedrooms Above Ground: 3
Bedrooms Below Ground: 0
Second Bedroom Info:
Dimensions: —
Location: —Dimensions: —
Floor Type: Carpet
Third Bedroom Info:
Dimensions: —
Location: —Dimensions: —
Floor Type: Carpet
Bathroom Info:
Full Bathrooms: 3
Partial Bathrooms: 2Full Bathrooms: 3
Bathroom Amenities: —
Bathroom in Basement: 0
Dining Room Info:
Dimensions: —
Location: —Dimensions: —
Floor Type: Carpet
Kitchen Info:
Dimensions: —
Location: —Dimensions: —
Floor Type: Vinyl
Features: Eating Area-Table Space
Living Room Info:
Dimensions: —
Location: —Dimensions: —
Floor Type: Carpet
Family Room Info:
Dimensions: —
Location: —Dimensions: —
Floor Type: Carpet
Additional Rooms Info:
Rooms: No additional rooms
Basement: NoneRooms: No additional rooms
Other Specifics
| 2 | |
| Concrete Perimeter | |
| Garage | |
| — | |
| — | |
| — | |
| Deck | |
| Fenced Yard, Wooded, Rear of Lot | |
| 71 X 120 | |
| Full | |
| Half | |
| Vaulted/Cathedral Ceilings | |
| — | |
| Not in DB | |
| Sidewalks, Street Lights, Street Paved | |
| — | |
| — |
Tax History
| Year | Property Taxes |
|---|---|
| 2007 | $4,394 |
| 2011 | $4,760 |
| 2019 | $5,429 |
Contact Agent
Nearby Similar Homes
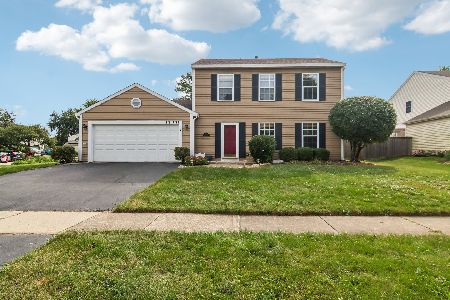
30W261 Leominster Court, Warrenville, Illinois 60555
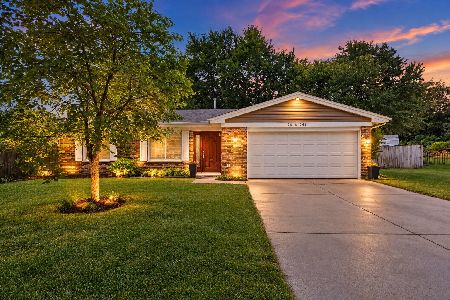
For Sale
$420,000
3 beds / 2.0 baths / 1,547 ft2
Single Family / Built: 1980
55
30W100 Maplewood Drive, Warrenville, Illinois 60555
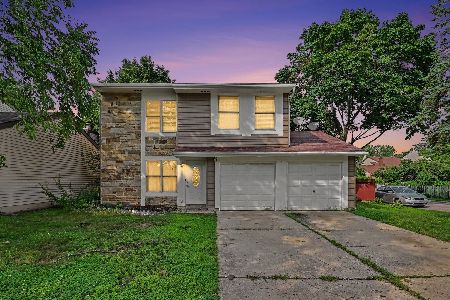
For Sale
$380,000
3 beds / 1.1 baths / 1,395 ft2
Single Family / Built: 1978
89
2S520 River Oaks Drive, Warrenville, Illinois 60555
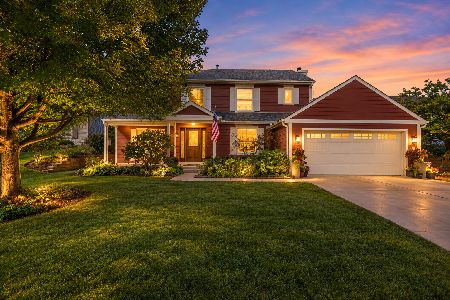
For Sale
$499,500
4 beds / 2.1 baths / 2,300 ft2
Single Family / Built: 1987
35
Nearby Sold Comparables


Contact Agent
Listing Provided By
Ryan Hill Realty, LLC
