

300 Shannon Drive, Prospect Heights, Illinois 60070
Sorry, we are updating photos, please update this page in 15 minutes
$485,000
|
Sold
|
|
| Status: | Closed |
| Sqft: | 3,670 |
| Cost/Sqft: | $136 |
| Beds: | 5 |
| Baths: | 5 |
| Year Built: | 1987 |
| Property Taxes: | $13,694 |
| Days On Market: | 3338 |
| Lot Size: | 0,46 |
Description
Uncompromising taste and quality is apparent in this 3700 sq. ft. magnificent custom-built home w/ 5bd, 4.1bath, 3car. 2-story Marble foyer, HW throughout, Stone FP, Custom OakBar, 1st fl. BD w/ full bath, EXQUISITE 34X23 MSTR suite w/ LUXURY BA. NEW roof, A/C, Furnace, water-heater, fridge, dishwasher, washer, garage openers & garbage disposal. Full, fnsh bsmnt, HUGE BackYard
Property Specifics
| Single Family | |
| — | |
| — | |
| 1987 | |
| Full | |
| Brick | |
| Asphalt | |
| — | |
| No | |
| 0.46 |
| Cook | |
| — | |
| 0 / Not Applicable | |
| None | |
| Private Well | |
| Overhead Sewers | |
| Central Air | |
| Natural Gas, Forced Air | |
| 09739599 | |
| 03233170030000 |
Nearby Schools
| NAME: | DISTRICT: | DISTANCE: | |
|---|---|---|---|
|
Grade School
Robert Frost Elementary School |
21 | — | |
|
Middle School
Oliver W Holmes Middle School |
21 | Not in DB | |
|
High School
Wheeling High School |
214 | Not in DB | |
Property History
| DATE: | EVENT: | PRICE: | SOURCE: |
|---|---|---|---|
| 1 Nov, 2017 | Sold | $485,000 | MRED MLS |
| 27 Oct, 2017 | Under contract | $499,995 | MRED MLS |
| — | Last price change | $499,999 | MRED MLS |
| 4 Sep, 2017 | Listed for sale | $499,999 | MRED MLS |
Sorry, we are updating photos, please update this page in 15 minutes
Room Specifics
All Bedroom Info:
Total Bedrooms: 5
Bedrooms Above Ground: 5
Bedrooms Below Ground: 0
Total Bedrooms: 5
Bedrooms Above Ground: 5
Bedrooms Below Ground: 0
Second Bedroom Info:
Dimensions: —
Location: —Dimensions: —
Floor Type: Hardwood
Third Bedroom Info:
Dimensions: —
Location: —Dimensions: —
Floor Type: Carpet
Fourth Bedroom Info:
Dimensions: —
Location: —Dimensions: —
Floor Type: Carpet
Bathroom Info:
Full Bathrooms: 5
Partial Bathrooms: 1Full Bathrooms: 5
Bathroom Amenities: Whirlpool, Separate Shower, Double Sink
Bathroom in Basement: 1
Dining Room Info:
Dimensions: —
Location: —Dimensions: —
Floor Type: Hardwood
Kitchen Info:
Dimensions: —
Location: —Dimensions: —
Floor Type: Ceramic Tile
Features: Eating Area-Breakfast Bar, Eating Area-Table Space, Pantry-Closet, Pantry-Walk-in
Laundry Room Info:
Dimensions: —
Location: —Dimensions: —
Floor Type: Ceramic Tile
Living Room Info:
Dimensions: —
Location: —Dimensions: —
Floor Type: Hardwood
Family Room Info:
Dimensions: —
Location: —Dimensions: —
Floor Type: Hardwood
Additional Rooms Info:
Rooms: Bedroom 5, Foyer, Recreation Room
Basement: FullRooms: Bedroom 5, Foyer, Recreation Room
Other Specifics
| 3 | |
| Concrete Perimeter | |
| Garage | |
| — | |
| — | |
| — | |
| Patio | |
| Landscaped | |
| 200X100 | |
| — | |
| Full | |
| Skylight(s), Bar-Wet, First Floor Bedroom, In-Law Arrangement | |
| Dishwasher, Refrigerator, Disposal | |
| Not in DB | |
| Park, Tennis Court(s), Lake | |
| — | |
| — |
Tax History
| Year | Property Taxes |
|---|---|
| 2017 | $13,694 |
Contact Agent
Nearby Similar Homes
302 Clarendon Street, Prospect Heights, Illinois 60070

For Sale
$399,500
3 beds / 1.0 baths / 1,181 ft2
Single Family / Built: 1938
52
300 Camp Mcdonald Road, Prospect Heights, Illinois 60070

For Sale
$399,900
3 beds / 1.1 baths / 1,197 ft2
Single Family / Built: 1939
5
708 Glendale Drive, Prospect Heights, Illinois 60070

For Sale
$399,900
3 beds / 1.0 baths / 1,067 ft2
Single Family / Built: 1961
44
Nearby Sold Comparables
302 Shannon Drive, Prospect Heights, Illinois 60070
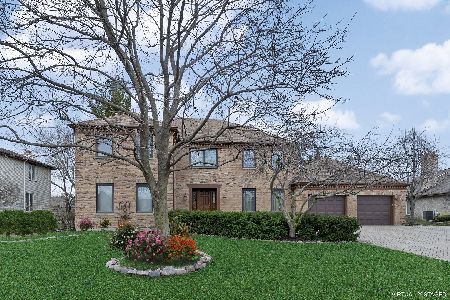
Sold
$549,900
4 beds / 2.1 baths / 0 ft2
Single Family / Built: 1987
2398
301 Brian Lane, Prospect Heights, Illinois 60070

Sold
$525,000
4 beds / 2.2 baths / 2,300 ft2
Single Family / Built: 1984
3844
303 Brian Lane, Prospect Heights, Illinois 60070
Sold
$675,000
4 beds / 4.0 baths / 3,291 ft2
Single Family / Built: 1988
2978
301 Shannon Drive, Prospect Heights, Illinois 60070
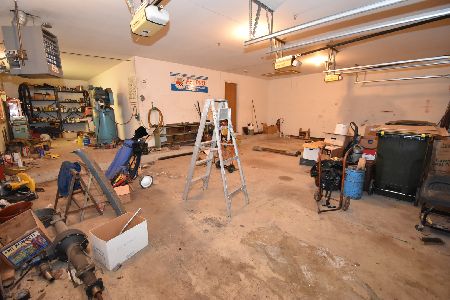
Sold
$400,000
5 beds / 3.0 baths / 2,808 ft2
Single Family / Built: 1987
2037
Contact Agent
Listing Provided By
IMB Realty, LLC.
