

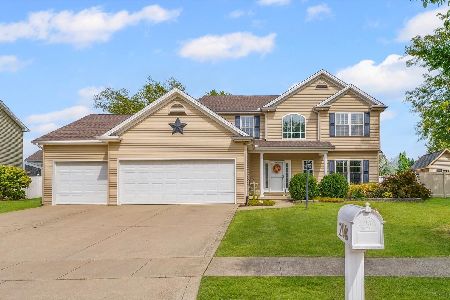
300 Sunflower St, Savoy, Illinois 61874
$269,900
|
Sold
|
|
| Status: | Closed |
| Sqft: | 2,392 |
| Cost/Sqft: | $113 |
| Beds: | 4 |
| Baths: | 3 |
| Year Built: | 2005 |
| Property Taxes: | $4,584 |
| Days On Market: | 4278 |
| Lot Size: | 0,00 |
Description
Stunning 2-story home on a large corner lot. Over 3000 sq.ft. of living space offering an open floor plan which lends itself great for entertaining and everyday living! Open foyer with hardwood floors leads to formal living room and dining room or eat-in kitchen with hardwood floors, center island, sliding doors to large deck w/ pergola and spacious family room with fireplace. Second floor with master suite, large walk-in closet and master bath with dual vanities, corner tub and separate shower. 3 additional bedrooms, full bath and laundry room for convenience complete the upper level. Full finished basement provides even more living space with game area, 2nd family room and hobby area! Don't let this one get away!
Property Specifics
| Single Family | |
| — | |
| Traditional | |
| 2005 | |
| Full | |
| — | |
| No | |
| — |
| Champaign | |
| Prairie Fields | |
| 100 / Annual | |
| — | |
| Public | |
| Public Sewer | |
| 09452890 | |
| 032036422007 |
Nearby Schools
| NAME: | DISTRICT: | DISTANCE: | |
|---|---|---|---|
|
Grade School
Soc |
— | ||
|
Middle School
Call Unt 4 351-3701 |
Not in DB | ||
|
High School
Central |
Not in DB | ||
Property History
| DATE: | EVENT: | PRICE: | SOURCE: |
|---|---|---|---|
| 30 Apr, 2015 | Sold | $269,900 | MRED MLS |
| 27 Jan, 2015 | Under contract | $269,900 | MRED MLS |
| 15 Jan, 2015 | Listed for sale | $269,900 | MRED MLS |
Room Specifics
Total Bedrooms: 4
Bedrooms Above Ground: 4
Bedrooms Below Ground: 0
Dimensions: —
Floor Type: Carpet
Dimensions: —
Floor Type: Carpet
Dimensions: —
Floor Type: Carpet
Full Bathrooms: 3
Bathroom Amenities: Whirlpool
Bathroom in Basement: —
Rooms: Walk In Closet
Basement Description: Finished
Other Specifics
| 3 | |
| — | |
| — | |
| Deck, Porch | |
| — | |
| 84X125X121X118 | |
| — | |
| Full | |
| — | |
| Dishwasher, Disposal, Microwave, Range, Refrigerator, Trash Compactor | |
| Not in DB | |
| Sidewalks | |
| — | |
| — | |
| Gas Starter, Wood Burning |
Tax History
| Year | Property Taxes |
|---|---|
| 2015 | $4,584 |
Contact Agent
Nearby Similar Homes

Nearby Sold Comparables

Contact Agent
Listing Provided By
RE/MAX REALTY ASSOCIATES-CHA
