

3002 Spyglass Circle, Palos Heights, Illinois 60463
Subdivision > Westgate Valley


$275,250
|
Sold
|
|
| Status: | Closed |
| Sqft: | 2,300 |
| Cost/Sqft: | $122 |
| Beds: | 3 |
| Baths: | 2 |
| Year Built: | 2001 |
| Property Taxes: | $7,830 |
| Days On Market: | 2290 |
| Lot Size: | 0,00 |
Description
Come check out this well kept and updated townhome in Desirable Westgate Subdivision. This home boasts 3 bedrooms, 2 full bathrooms, large walk in closet, separate laundry room, hardwood flooring and wood laminate flooring throughout, granite countertops, custom cabinets, tray ceilings, eat in kitchen and formal dining room, newer appliances, new furnace and AC, large patio, attached 2.5 car garage, and so much more!
Property Specifics
| Condos/Townhomes | |
| 2 | |
| — | |
| 2001 | |
| None | |
| Brick | |
| Asphalt | |
| B UNIT | |
| No | |
| — |
| Cook | |
| Westgate Valley | |
| 296 / Monthly | |
| Insurance, Lawn Care, Scavenger, Snow Removal | |
| Lake Michigan | |
| Public Sewer | |
| Central Air | |
| Natural Gas, Forced Air | |
| 10788953 | |
| 24314040561092 |
Property History
| DATE: | EVENT: | PRICE: | SOURCE: |
|---|---|---|---|
| 16 Jun, 2007 | Sold | $330,000 | MRED MLS |
| 5 May, 2007 | Under contract | $344,900 | MRED MLS |
| — | Last price change | $349,900 | MRED MLS |
| 19 Feb, 2007 | Listed for sale | $349,900 | MRED MLS |
| 7 Sep, 2012 | Sold | $178,500 | MRED MLS |
| 25 Jul, 2012 | Under contract | $194,900 | MRED MLS |
| — | Last price change | $199,900 | MRED MLS |
| 10 Feb, 2012 | Listed for sale | $211,900 | MRED MLS |
| 6 Mar, 2019 | Sold | $254,000 | MRED MLS |
| 12 Jan, 2019 | Under contract | $259,900 | MRED MLS |
| 9 Dec, 2018 | Listed for sale | $259,900 | MRED MLS |
| 1 Sep, 2020 | Sold | $275,250 | MRED MLS |
| 27 Jul, 2020 | Under contract | $279,995 | MRED MLS |
| 20 Jul, 2020 | Listed for sale | $279,995 | MRED MLS |
| 3 Sep, 2024 | Sold | $345,000 | MRED MLS |
| 7 Aug, 2024 | Under contract | $360,000 | MRED MLS |
| 25 Jun, 2024 | Listed for sale | $360,000 | MRED MLS |


Room Specifics
All Bedroom Info:
Total Bedrooms: 3
Bedrooms Above Ground: 3
Bedrooms Below Ground: 0
Total Bedrooms: 3
Bedrooms Above Ground: 3
Bedrooms Below Ground: 0
Second Bedroom Info:
Dimensions: —
Location: —Dimensions: —
Floor Type: Wood Laminate
Third Bedroom Info:
Dimensions: —
Location: —Dimensions: —
Floor Type: Wood Laminate
Bathroom Info:
Full Bathrooms: 2
Partial Bathrooms: 0Full Bathrooms: 2
Bathroom Amenities: Separate Shower, Double Sink
Bathroom in Basement: 0
Dining Room Info:
Dimensions: —
Location: —Dimensions: —
Floor Type: Wood Laminate
Kitchen Info:
Dimensions: —
Location: —Dimensions: —
Floor Type: Hardwood
Features: Eating Area-Breakfast Bar, Eating Area-Table Space, Island, Pantry-Closet
Laundry Room Info:
Dimensions: —
Location: —Dimensions: —
Floor Type: Ceramic Tile
Living Room Info:
Dimensions: —
Location: —Dimensions: —
Floor Type: Wood Laminate
Additional Rooms Info:
Rooms: Breakfast Room, Utility Room-2nd Floor, Foyer
Basement: NoneRooms: Breakfast Room, Utility Room-2nd Floor, Foyer
Other Specifics
| 2.5 | |
| Concrete Perimeter | |
| Garage | |
| — | |
| — | |
| — | |
| Balcony, Storms/Screens | |
| Common Grounds, Landscaped | |
| COMMON | |
| — | |
| Full | |
| Vaulted/Cathedral Ceilings, Bar-Dry, Hardwood Floors, Wood Laminate Floors, Laundry Hook-Up in Unit, Storage | |
| Double Oven, Dishwasher | |
| Not in DB | |
| — | |
| Bike Room/Bike Trails | |
| Wood Burning, Gas Starter |
Tax History
| Year | Property Taxes |
|---|---|
| 2007 | $4,021 |
| 2012 | $5,919 |
| 2019 | $7,821 |
| 2020 | $7,830 |
| 2024 | $5,317 |
Contact Agent
Nearby Similar Homes
91 Spyglass Circle, Palos Heights, Illinois 60463
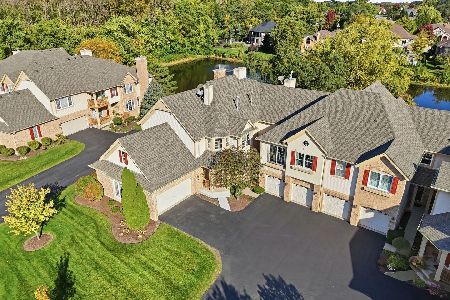
For Sale
$365,000
2 beds / 2.0 baths / 2,337 ft2
Condos/Townhomes / Built: 1999
20
13059 Laurel Glen Court, Palos Heights, Illinois 60463
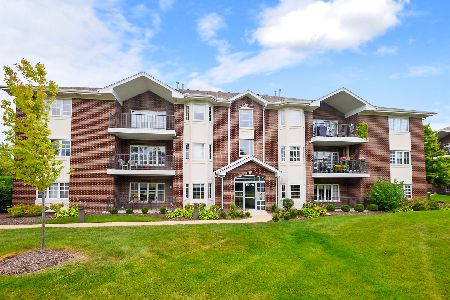
For Sale
$294,900
2 beds / 2.0 baths / 1,600 ft2
Condos/Townhomes / Built: 2009
40
13149 Forest Ridge Drive, Palos Heights, Illinois 60463
For Sale
$319,900
2 beds / 2.0 baths / 1,630 ft2
Condos/Townhomes / Built: 2002
107
13371 Ash Court, Palos Heights, Illinois 60463
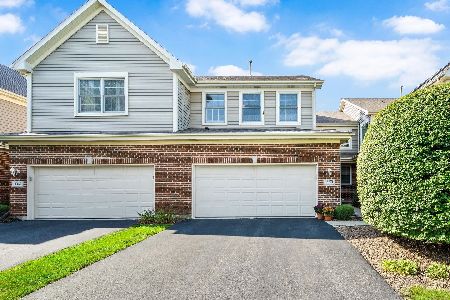
For Sale
$389,000
3 beds / 2.1 baths / 1,850 ft2
Condos/Townhomes / Built: 2002
11
13216 Greenleaf Trail, Palos Heights, Illinois 60463
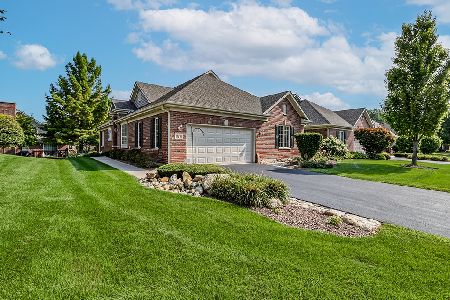
For Sale
$550,000
3 beds / 3.1 baths / 2,500 ft2
Condos/Townhomes / Built: 2003
32
Nearby Sold Comparables
3002 Spyglass Circle, Palos Heights, Illinois 60463

Sold
$194,900
2 beds / 2.0 baths / 2,300 ft2
Condos/Townhomes / Built: 2001
5373
3002 Spyglass Circle, Palos Heights, Illinois 60463

Sold
$360,000
3 beds / 2.0 baths / 2,300 ft2
Condos/Townhomes / Built: 2001
854
3002 Spyglass Circle, Palos Heights, Illinois 60463
Sold
$344,900
2 beds / 2.0 baths / 2,300 ft2
Condos/Townhomes / Built: 2001
7190
3003 Spyglass Circle, Palos Heights, Illinois 60463
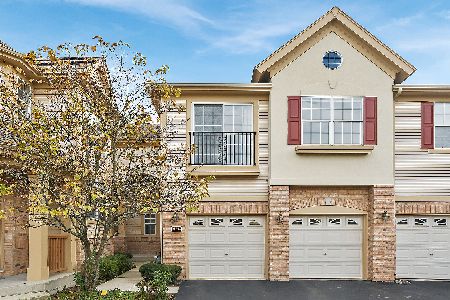
Sold
$319,900
3 beds / 2.1 baths / 2,300 ft2
Condos/Townhomes / Built: 2003
1828
3001 Spyglass Circle, Palos Heights, Illinois 60463

Sold
$369,900
2 beds / 2.0 baths / 1,695 ft2
Condos/Townhomes / Built: 2001
1124
3006 Spyglass Circle, Palos Heights, Illinois 60463
Sold
$279,999
3 beds / 2.0 baths / 2,260 ft2
Condos/Townhomes / Built: 2003
3107
Contact Agent
Listing Provided By
Exclusive Realtors
