

301 Creekside Trail, Mchenry, Illinois 60050
Subdivision > Waters Edge
Sorry, we are updating photos, please update this page in 15 minutes
$73,000
|
Sold
|
|
| Status: | Closed |
| Sqft: | 1,188 |
| Cost/Sqft: | $62 |
| Beds: | 2 |
| Baths: | 2 |
| Year Built: | 1987 |
| Property Taxes: | $2,128 |
| Days On Market: | 4913 |
| Lot Size: | 0,00 |
Description
Shows like a model. 2nd floor unit. Crown moldings, chair rail, and ceramic tile in kitchen and both of the bathrooms. Dining room. Huge walk-in closet, custom shower, upgraded doors. Blinds. Awesome view from the balcony. Secure entrance. Most of the furnishings negotiable.
Property Specifics
| Condos/Townhomes | |
| 2 | |
| — | |
| 1987 | |
| None | |
| Aluminum Siding, Brick, Cedar | |
| Asphalt | |
| CONDO | |
| No | |
| — |
| Mc Henry | |
| Waters Edge | |
| 186 / Monthly | |
| Water, Exterior Maintenance, Pool, Scavenger, Snow Removal | |
| Public | |
| Public Sewer | |
| Central Air | |
| Natural Gas, Forced Air | |
| 08347078 | |
| 0933456008 |
Nearby Schools
| NAME: | DISTRICT: | DISTANCE: | |
|---|---|---|---|
|
Grade School
Riverwood Elementary School |
15 | — | |
|
Middle School
Parkland Middle School |
15 | Not in DB | |
|
High School
Mchenry High School-west Campus |
156 | Not in DB | |
Property History
| DATE: | EVENT: | PRICE: | SOURCE: |
|---|---|---|---|
| 19 Sep, 2013 | Sold | $73,000 | MRED MLS |
| 10 Jun, 2013 | Under contract | $74,000 | MRED MLS |
| — | Last price change | $115,999 | MRED MLS |
| 19 May, 2013 | Listed for sale | $115,999 | MRED MLS |
| 18 Mar, 2016 | Sold | $95,000 | MRED MLS |
| 12 Feb, 2016 | Under contract | $99,900 | MRED MLS |
| 7 Jan, 2016 | Listed for sale | $99,900 | MRED MLS |
| 22 May, 2019 | Sold | $119,900 | MRED MLS |
| 9 Mar, 2019 | Under contract | $119,900 | MRED MLS |
| 5 Mar, 2019 | Listed for sale | $119,900 | MRED MLS |
Sorry, we are updating photos, please update this page in 15 minutes
Room Specifics
All Bedroom Info:
Total Bedrooms: 2
Bedrooms Above Ground: 2
Bedrooms Below Ground: 0
Total Bedrooms: 2
Bedrooms Above Ground: 2
Bedrooms Below Ground: 0
Second Bedroom Info:
Dimensions: —
Location: —Dimensions: —
Floor Type: Carpet
Bathroom Info:
Full Bathrooms: 2
Partial Bathrooms: 0Full Bathrooms: 2
Bathroom Amenities: —
Bathroom in Basement: 0
Dining Room Info:
Dimensions: —
Location: —Dimensions: —
Floor Type: Carpet
Kitchen Info:
Dimensions: —
Location: —Dimensions: —
Floor Type: Ceramic Tile
Living Room Info:
Dimensions: —
Location: —Dimensions: —
Floor Type: Carpet
Additional Rooms Info:
Rooms: Utility Room-2nd Floor
Basement: NoneRooms: Utility Room-2nd Floor
Other Specifics
| 1 | |
| Concrete Perimeter | |
| Garage | |
| — | |
| — | |
| — | |
| Balcony | |
| Common Grounds, Wetlands adjacent, Landscaped, Stream(s) | |
| COMMON SPACE | |
| — | |
| None | |
| — | |
| Range, Dishwasher, Refrigerator, Washer, Dryer | |
| Not in DB | |
| — | |
| Storage, Security Door Lock(s) | |
| — |
Tax History
| Year | Property Taxes |
|---|---|
| 2013 | $2,128 |
| 2016 | $1,984 |
| 2019 | $2,899 |
Contact Agent
Nearby Similar Homes
408 Waters Edge Drive, Mchenry, Illinois 60050
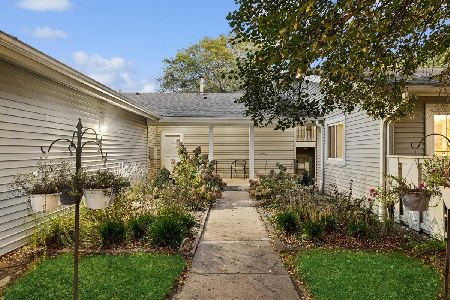
For Sale
$140,000
2 beds / 2.0 baths / 1,112 ft2
Condos/Townhomes / Built: 1980
9
5205 Woodmar Court, Mchenry, Illinois 60050
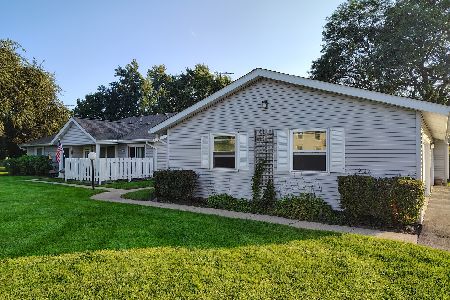
Foreclosure
$180,000
2 beds / 2.0 baths / 1,112 ft2
Condos/Townhomes / Built: 1978
57
510 Thornwood Drive, Mchenry, Illinois 60050
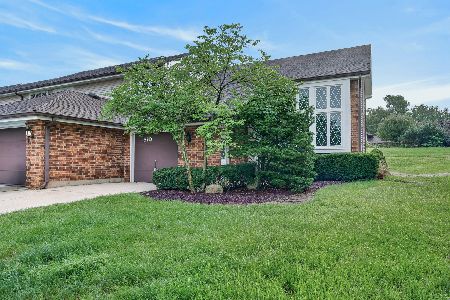
For Sale
$219,900
2 beds / 1.1 baths / 1,547 ft2
Condos/Townhomes / Built: 1980
78
Nearby Sold Comparables
301 Creekside Trail, Mchenry, Illinois 60050

Sold
$95,000
2 beds / 2.0 baths / 1,104 ft2
Condos/Townhomes / Built: 1987
6233
303 Creekside Trail, Mchenry, Illinois 60050
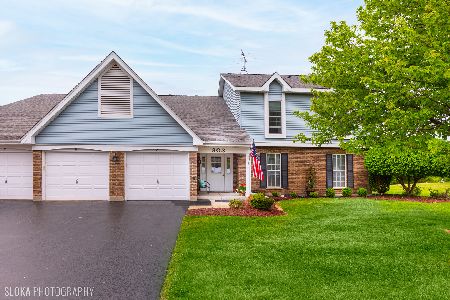
Sold
$150,000
2 beds / 2.0 baths / 1,188 ft2
Condos/Townhomes / Built: 1987
1990
Contact Agent
Listing Provided By
Berkshire Hathaway HomeServices Starck Real Estate
