

303 Creekside Trail, Mchenry, Illinois 60050


$151,000
|
Sold
|
|
| Status: | Closed |
| Sqft: | 1,188 |
| Cost/Sqft: | $126 |
| Beds: | 2 |
| Baths: | 2 |
| Year Built: | 1987 |
| Property Taxes: | $3,088 |
| Days On Market: | 1990 |
| Lot Size: | 0,00 |
Description
You will love this updated and totally move in ready second floor ranch home, its great location and immaculate interior. Bright and spacious open concept floor plan with hardwood laminate flooring and fresh neutral paint throughout. White gourmet kitchen with newer appliances. Master suite with huge walk in closet and private master bath. Relax or entertain on the private deck with awesome views of the nature area. Full mud room with in unit washer and dryer and so much room for storage. Attached 1 car deep garage. Newer a/c. Close to town, parks, walking paths, nature areas, dining, entertainment, hospital, transportation and more! There is nothing to do here but move in and enjoy!
Property Specifics
| Condos/Townhomes | |
| 1 | |
| — | |
| 1987 | |
| None | |
| Vinyl Siding, Brick | |
| — | |
| — | |
| No | |
| — |
| Mc Henry | |
| — | |
| 218 / Monthly | |
| Insurance, Exterior Maintenance, Lawn Care | |
| Public | |
| Public Sewer | |
| Central Air | |
| Natural Gas, Forced Air | |
| 11081613 | |
| 0933456012 |
Nearby Schools
| NAME: | DISTRICT: | DISTANCE: | |
|---|---|---|---|
|
High School
Mchenry High School-west Campus |
156 | Not in DB | |
Property History
| DATE: | EVENT: | PRICE: | SOURCE: |
|---|---|---|---|
| 6 Sep, 2007 | Sold | $149,000 | MRED MLS |
| 17 Aug, 2007 | Under contract | $153,900 | MRED MLS |
| 23 Jul, 2007 | Listed for sale | $153,900 | MRED MLS |
| 2 Jun, 2015 | Sold | $81,000 | MRED MLS |
| 28 Mar, 2015 | Under contract | $82,000 | MRED MLS |
| 27 Mar, 2015 | Listed for sale | $82,000 | MRED MLS |
| 16 Jun, 2021 | Sold | $151,000 | MRED MLS |
| 23 May, 2021 | Under contract | $150,000 | MRED MLS |
| 20 May, 2021 | Listed for sale | $150,000 | MRED MLS |


Room Specifics
All Bedroom Info:
Total Bedrooms: 2
Bedrooms Above Ground: 2
Bedrooms Below Ground: 0
Total Bedrooms: 2
Bedrooms Above Ground: 2
Bedrooms Below Ground: 0
Second Bedroom Info:
Dimensions: —
Location: —Dimensions: —
Floor Type: Wood Laminate
Bathroom Info:
Full Bathrooms: 2
Partial Bathrooms: 0Full Bathrooms: 2
Bathroom Amenities: —
Bathroom in Basement: 0
Dining Room Info:
Dimensions: —
Location: —Dimensions: —
Floor Type: Wood Laminate
Kitchen Info:
Dimensions: —
Location: —Dimensions: —
Floor Type: Vinyl
Laundry Room Info:
Dimensions: —
Location: —Dimensions: —
Floor Type: Vinyl
Living Room Info:
Dimensions: —
Location: —Dimensions: —
Floor Type: Wood Laminate
Additional Rooms Info:
Rooms: No additional rooms
Basement: NoneRooms: No additional rooms
Other Specifics
| 1 | |
| — | |
| Garage | |
| — | |
| — | |
| — | |
| — | |
| — | |
| COMMON | |
| — | |
| Full | |
| — | |
| Range, Dishwasher, Washer, Dryer, Disposal | |
| Not in DB | |
| — | |
| — | |
| — |
Tax History
| Year | Property Taxes |
|---|---|
| 2007 | $2,812 |
| 2015 | $1,962 |
| 2021 | $3,088 |
Contact Agent
Nearby Similar Homes
408 Waters Edge Drive, Mchenry, Illinois 60050
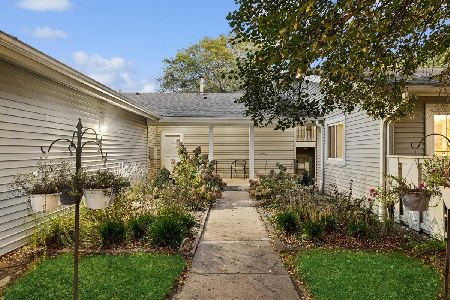
For Sale
$140,000
2 beds / 2.0 baths / 1,112 ft2
Condos/Townhomes / Built: 1980
9
5205 Woodmar Court, Mchenry, Illinois 60050
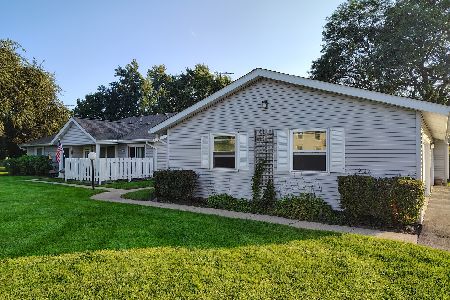
Foreclosure
$180,000
2 beds / 2.0 baths / 1,112 ft2
Condos/Townhomes / Built: 1978
57
510 Thornwood Drive, Mchenry, Illinois 60050
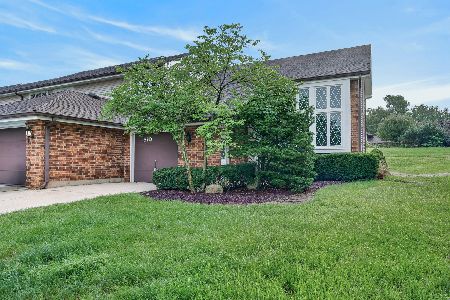
For Sale
$219,900
2 beds / 1.1 baths / 1,547 ft2
Condos/Townhomes / Built: 1980
78
Nearby Sold Comparables
301 Creekside Trail, Mchenry, Illinois 60050

Sold
$95,000
2 beds / 2.0 baths / 1,104 ft2
Condos/Townhomes / Built: 1987
6233
Contact Agent
Listing Provided By
d'aprile properties
