

301 Creekside Trail, Mchenry, Illinois 60050
Subdivision > Waters Edge
Sorry, we are updating photos, please update this page in 15 minutes
$95,000
|
Sold
|
|
| Status: | Closed |
| Sqft: | 1,188 |
| Cost/Sqft: | $84 |
| Beds: | 2 |
| Baths: | 2 |
| Year Built: | 1987 |
| Property Taxes: | $1,984 |
| Days On Market: | 3950 |
| Lot Size: | 0,00 |
Description
Stunning second level condo backing to wetlands will please the pickiest buyers. Condo features large living room and dining room along with an eat in kitchen. Dining room features custom millwork. Private balcony is can be accessed from either the living room of the kitchen. Utility/Laundry room provide additional storage. 1 car garage with keypad entry.
Property Specifics
| Condos/Townhomes | |
| 2 | |
| — | |
| 1987 | |
| None | |
| Aluminum Siding, Brick, Cedar | |
| Asphalt | |
| CONDO | |
| No | |
| — |
| Mc Henry | |
| Waters Edge | |
| 193 / Monthly | |
| Water, Exterior Maintenance, Lawn Care, Snow Removal | |
| Public | |
| Public Sewer | |
| Central Air | |
| Natural Gas, Forced Air | |
| 09111495 | |
| 0933456008 |
Nearby Schools
| NAME: | DISTRICT: | DISTANCE: | |
|---|---|---|---|
|
Grade School
Riverwood Elementary School |
15 | — | |
|
Middle School
Parkland Middle School |
15 | Not in DB | |
|
High School
Mchenry High School-west Campus |
156 | Not in DB | |
Property History
| DATE: | EVENT: | PRICE: | SOURCE: |
|---|---|---|---|
| 19 Sep, 2013 | Sold | $73,000 | MRED MLS |
| 10 Jun, 2013 | Under contract | $74,000 | MRED MLS |
| — | Last price change | $115,999 | MRED MLS |
| 19 May, 2013 | Listed for sale | $115,999 | MRED MLS |
| 18 Mar, 2016 | Sold | $95,000 | MRED MLS |
| 12 Feb, 2016 | Under contract | $99,900 | MRED MLS |
| 7 Jan, 2016 | Listed for sale | $99,900 | MRED MLS |
| 22 May, 2019 | Sold | $119,900 | MRED MLS |
| 9 Mar, 2019 | Under contract | $119,900 | MRED MLS |
| 5 Mar, 2019 | Listed for sale | $119,900 | MRED MLS |
Sorry, we are updating photos, please update this page in 15 minutes
Room Specifics
All Bedroom Info:
Total Bedrooms: 2
Bedrooms Above Ground: 2
Bedrooms Below Ground: 0
Total Bedrooms: 2
Bedrooms Above Ground: 2
Bedrooms Below Ground: 0
Second Bedroom Info:
Dimensions: —
Location: —Dimensions: —
Floor Type: Carpet
Bathroom Info:
Full Bathrooms: 2
Partial Bathrooms: 0Full Bathrooms: 2
Bathroom Amenities: —
Bathroom in Basement: 0
Dining Room Info:
Dimensions: —
Location: —Dimensions: —
Floor Type: Carpet
Kitchen Info:
Dimensions: —
Location: —Dimensions: —
Floor Type: Ceramic Tile
Living Room Info:
Dimensions: —
Location: —Dimensions: —
Floor Type: Carpet
Additional Rooms Info:
Rooms: Utility Room-2nd Floor
Basement: NoneRooms: Utility Room-2nd Floor
Other Specifics
| 1 | |
| Concrete Perimeter | |
| Garage | |
| — | |
| — | |
| — | |
| Balcony | |
| Common Grounds, Wetlands adjacent, Landscaped, Stream(s) | |
| COMMON SPACE | |
| — | |
| Full | |
| Laundry Hook-Up in Unit | |
| Range, Dishwasher, Refrigerator, Washer, Dryer | |
| Not in DB | |
| — | |
| Security Door Lock(s) | |
| — |
Tax History
| Year | Property Taxes |
|---|---|
| 2013 | $2,128 |
| 2016 | $1,984 |
| 2019 | $2,899 |
Contact Agent
Nearby Similar Homes
408 Waters Edge Drive, Mchenry, Illinois 60050
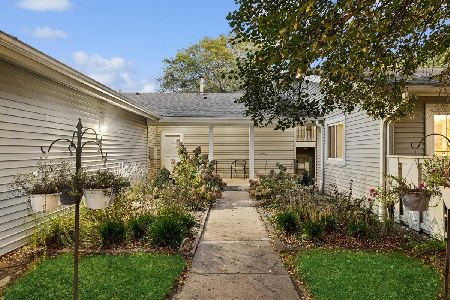
For Sale
$140,000
2 beds / 2.0 baths / 1,112 ft2
Condos/Townhomes / Built: 1980
9
5205 Woodmar Court, Mchenry, Illinois 60050
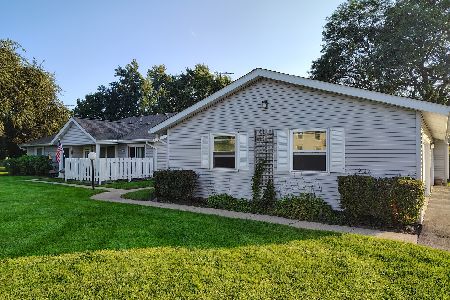
Foreclosure
$180,000
2 beds / 2.0 baths / 1,112 ft2
Condos/Townhomes / Built: 1978
57
510 Thornwood Drive, Mchenry, Illinois 60050
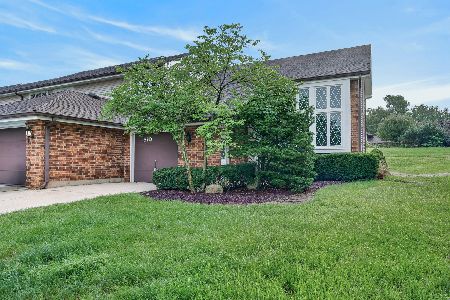
For Sale
$219,900
2 beds / 1.1 baths / 1,547 ft2
Condos/Townhomes / Built: 1980
78
Nearby Sold Comparables
301 Creekside Trail, Mchenry, Illinois 60050

Sold
$95,000
2 beds / 2.0 baths / 1,104 ft2
Condos/Townhomes / Built: 1987
6233
303 Creekside Trail, Mchenry, Illinois 60050
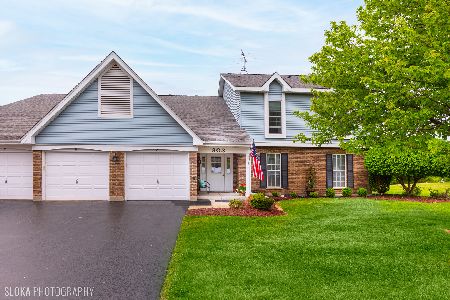
Sold
$150,000
2 beds / 2.0 baths / 1,188 ft2
Condos/Townhomes / Built: 1987
1990
Contact Agent
Listing Provided By
Flatland Homes, LTD
