

3014 Schoenbeck Drive, Arlington Heights, Illinois 60004
Sorry, we are updating photos, please update this page in 15 minutes
$315,000
|
Sold
|
|
| Status: | Closed |
| Sqft: | 2,504 |
| Cost/Sqft: | $136 |
| Beds: | 4 |
| Baths: | 3 |
| Year Built: | 1977 |
| Property Taxes: | $7,298 |
| Days On Market: | 6247 |
| Lot Size: | 1,00 |
Description
WOW AN ACRE IN ARLINGTON WITH A CUSTOM 2500 SQFT 2 STORY HOME. JUST IMAGINE A POOL OR TENNIS COURT IN YOUR BACKYARD. GREAT FOR ENTERTAINING, LARGE BEDROOMS WITH WALK-IN CLOSETS, CERAMIC BATHS, NEWER KITCHEN, ROOF, FURNACE AND C/A. BASEMENT WITH REC ROOM, STORAGE & WORK AREAS. ALL THIS ON ONE ACRE WOODED LOT.
Property Specifics
| Single Family | |
| — | |
| Colonial | |
| 1977 | |
| Full | |
| Brick, Cedar | |
| Asphalt | |
| — | |
| No | |
| 1 |
| Cook | |
| — | |
| 0 / Not Applicable | |
| None | |
| Private Well | |
| Septic-Private | |
| Central Air | |
| Natural Gas, Forced Air | |
| 07333805 | |
| 03094010920000 |
Nearby Schools
| NAME: | DISTRICT: | DISTANCE: | |
|---|---|---|---|
|
Grade School
Booth Tarkington Elementary Scho |
21 | — | |
|
Middle School
Jack London Middle School |
21 | Not in DB | |
|
High School
Wheeling High School |
214 | Not in DB | |
Property History
| DATE: | EVENT: | PRICE: | SOURCE: |
|---|---|---|---|
| 22 Dec, 2009 | Sold | $315,000 | MRED MLS |
| 17 Nov, 2009 | Under contract | $339,900 | MRED MLS |
| — | Last price change | $349,900 | MRED MLS |
| 23 Sep, 2009 | Listed for sale | $339,900 | MRED MLS |
| 15 Jan, 2016 | Sold | $293,520 | MRED MLS |
| 10 Nov, 2015 | Under contract | $314,200 | MRED MLS |
| 15 Oct, 2015 | Listed for sale | $314,200 | MRED MLS |
Sorry, we are updating photos, please update this page in 15 minutes
Room Specifics
All Bedroom Info:
Total Bedrooms: 4
Bedrooms Above Ground: 4
Bedrooms Below Ground: 0
Total Bedrooms: 4
Bedrooms Above Ground: 4
Bedrooms Below Ground: 0
Second Bedroom Info:
Dimensions: —
Location: —Dimensions: —
Floor Type: Carpet
Third Bedroom Info:
Dimensions: —
Location: —Dimensions: —
Floor Type: Carpet
Fourth Bedroom Info:
Dimensions: —
Location: —Dimensions: —
Floor Type: Carpet
Bathroom Info:
Full Bathrooms: 3
Partial Bathrooms: 1Full Bathrooms: 3
Bathroom Amenities: —
Bathroom in Basement: 0
Dining Room Info:
Dimensions: —
Location: —Dimensions: —
Floor Type: Carpet
Kitchen Info:
Dimensions: —
Location: —Dimensions: —
Floor Type: Ceramic Tile
Features: Eating Area-Table Space, Pantry-Closet
Living Room Info:
Dimensions: —
Location: —Dimensions: —
Floor Type: Carpet
Family Room Info:
Dimensions: —
Location: —Dimensions: —
Floor Type: Carpet
Additional Rooms Info:
Rooms: —
Basement: FullRooms: —
Other Specifics
| 2 | |
| Brick/Mortar,Concrete Perimeter | |
| Garage | |
| — | |
| — | |
| — | |
| Patio | |
| Wooded | |
| 100X 435 | |
| Unfinished | |
| Full | |
| — | |
| Range, Microwave, Dishwasher, Refrigerator, Washer, Dryer | |
| Not in DB | |
| — | |
| — | |
| Wood Burning |
Tax History
| Year | Property Taxes |
|---|---|
| 2009 | $7,298 |
| 2016 | $10,095 |
Contact Agent
Nearby Similar Homes
2157 Lake Shore Circle, Arlington Heights, Illinois 60004
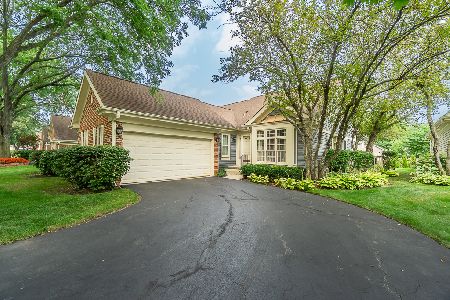
For Sale
$579,900
2 beds / 2.0 baths / 1,656 ft2
Single Family / Built: 1987
47
21 Glenbrook Drive, Prospect Heights, Illinois 60070

For Sale
$534,900
3 beds / 2.0 baths / 1,736 ft2
Single Family / Built: 1955
9
24 Stonegate Drive, Prospect Heights, Illinois 60070

For Sale
$510,000
3 beds / 2.0 baths / 1,684 ft2
Single Family / Built: 1960
38
1121 Russetwood Court, Wheeling, Illinois 60090

For Sale
$525,000
4 beds / 2.1 baths / 2,155 ft2
Single Family / Built: 1993
26
1831 Rolling Lane, Arlington Heights, Illinois 60004
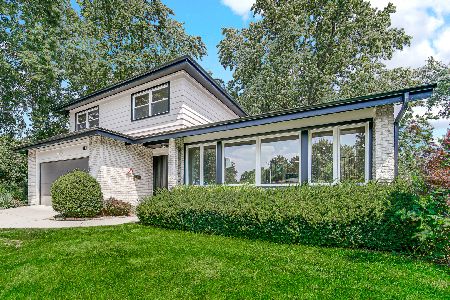
For Sale
$899,000
3 beds / 2.1 baths / 2,585 ft2
Single Family / Built: 1969
52
Nearby Sold Comparables
2251 Coldspring Road, Arlington Heights, Illinois 60004
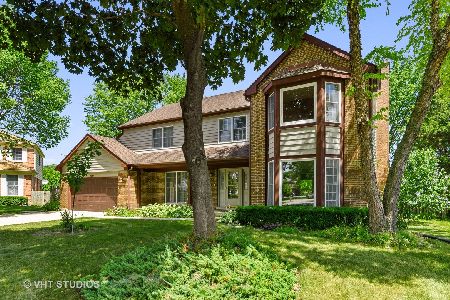
Sold
$424,900
5 beds / 2.1 baths / 3,093 ft2
Single Family / Built: 1987
2223
401 Crest Hill Drive, Prospect Heights, Illinois 60070

Sold
$524,900
4 beds / 3.1 baths / 2,898 ft2
Single Family / Built: 1990
4981
401 Crest Hill Drive, Prospect Heights, Illinois 60070

Sold
$519,000
4 beds / 3.1 baths / 2,898 ft2
Single Family / Built: 1990
2195
2231 Coldspring Road, Arlington Heights, Illinois 60004
Sold
$625,000
4 beds / 3.1 baths / 3,375 ft2
Single Family / Built: 1988
3134
2231 Coldspring Road, Arlington Heights, Illinois 60004
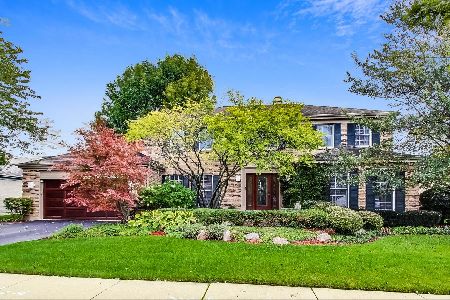
Sold
$619,500
4 beds / 3.1 baths / 5,060 ft2
Single Family / Built: 1988
1842
Contact Agent
Listing Provided By
Century 21 Advisors
