

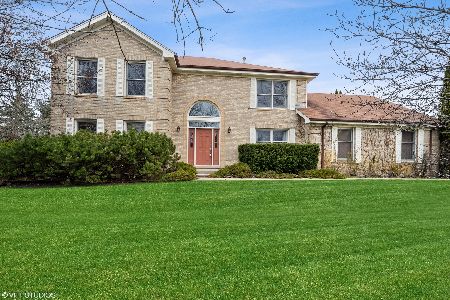
302 Brian Lane, Prospect Heights, Illinois 60070
Subdivision > Lake Claire Estates
Sorry, we are updating photos, please update this page in 15 minutes
$392,500
|
Sold
|
|
| Status: | Closed |
| Sqft: | 3,613 |
| Cost/Sqft: | $120 |
| Beds: | 5 |
| Baths: | 4 |
| Year Built: | 1988 |
| Property Taxes: | $18,004 |
| Days On Market: | 5323 |
| Lot Size: | 0,46 |
Description
BEAUTIFUL CUSTOM ALL BRICK 2 STORY ON LOVELY TREE-LINED HALF ACRE. FIRST FLOOR BOASTS 2-STORY FOYER PLUS FORMAL LIVING & DINING RMS. THE OPEN KITCHEN, EATING AREA, FAMILY RM MAKE THIS AN ENTERTAINING DELIGHT. NOTE THE 1ST FLR OFFICE/BEDRM ADJACENT TO A FULL BATH. SECOND FLR LOFT AREA SURROUNDED BY 5 SPACIOUS BEDRMS. BSMT READY TO FINISH. THREE CAR GARAGE PLUS CIRCULAR DRIVEWAY. SELLER TO COMPLETE CITY WATER HOOK-UP!
Property Specifics
| Single Family | |
| — | |
| Traditional | |
| 1988 | |
| Partial | |
| Brick | |
| Asphalt | |
| — | |
| No | |
| 0.46 |
| Cook | |
| Lake Claire Estates | |
| 0 / Not Applicable | |
| None | |
| Private Well | |
| Public Sewer | |
| Space Pac | |
| Natural Gas, Forced Air | |
| 08030238 | |
| 03233160200000 |
Nearby Schools
| NAME: | DISTRICT: | DISTANCE: | |
|---|---|---|---|
|
Grade School
Robert Frost Elementary School |
21 | — | |
|
Middle School
Oliver W Holmes Middle School |
21 | Not in DB | |
|
High School
Wheeling High School |
214 | Not in DB | |
Property History
| DATE: | EVENT: | PRICE: | SOURCE: |
|---|---|---|---|
| 27 Jun, 2012 | Sold | $392,500 | MRED MLS |
| 20 May, 2012 | Under contract | $435,000 | MRED MLS |
| 29 Mar, 2012 | Listed for sale | $435,000 | MRED MLS |
Sorry, we are updating photos, please update this page in 15 minutes
Room Specifics
All Bedroom Info:
Total Bedrooms: 5
Bedrooms Above Ground: 5
Bedrooms Below Ground: 0
Total Bedrooms: 5
Bedrooms Above Ground: 5
Bedrooms Below Ground: 0
Second Bedroom Info:
Dimensions: —
Location: —Dimensions: —
Floor Type: Carpet
Third Bedroom Info:
Dimensions: —
Location: —Dimensions: —
Floor Type: Carpet
Fourth Bedroom Info:
Dimensions: —
Location: —Dimensions: —
Floor Type: Carpet
Bathroom Info:
Full Bathrooms: 4
Partial Bathrooms: 0Full Bathrooms: 4
Bathroom Amenities: —
Bathroom in Basement: 0
Dining Room Info:
Dimensions: —
Location: —Dimensions: —
Floor Type: Hardwood
Kitchen Info:
Dimensions: —
Location: —Dimensions: —
Floor Type: Ceramic Tile
Features: Eating Area-Table Space
Laundry Room Info:
Dimensions: —
Location: —Dimensions: —
Floor Type: Ceramic Tile
Living Room Info:
Dimensions: —
Location: —Dimensions: —
Floor Type: Hardwood
Family Room Info:
Dimensions: —
Location: —Dimensions: —
Floor Type: Carpet
Additional Rooms Info:
Rooms: Bedroom 5, Eating Area, Foyer, Office
Basement: PartialRooms: Bedroom 5, Eating Area, Foyer, Office
Other Specifics
| 3 | |
| — | |
| Garage | |
| — | |
| — | |
| — | |
| — | |
| — | |
| 100X200 | |
| — | |
| Full | |
| Hardwood Floors, First Floor Laundry, First Floor Full Bath | |
| Double Oven, Microwave, Dishwasher, Refrigerator, Washer, Dryer, Disposal | |
| Not in DB | |
| — | |
| — | |
| Wood Burning, Gas Starter |
Tax History
| Year | Property Taxes |
|---|---|
| 2012 | $18,004 |
Contact Agent
Nearby Similar Homes
302 Clarendon Street, Prospect Heights, Illinois 60070

For Sale
$399,500
3 beds / 1.0 baths / 1,181 ft2
Single Family / Built: 1938
52
300 Camp Mcdonald Road, Prospect Heights, Illinois 60070

For Sale
$399,900
3 beds / 1.1 baths / 1,197 ft2
Single Family / Built: 1939
5
708 Glendale Drive, Prospect Heights, Illinois 60070

For Sale
$399,900
3 beds / 1.0 baths / 1,067 ft2
Single Family / Built: 1961
44
Nearby Sold Comparables
300 Brian Lane, Prospect Heights, Illinois 60070

Sold
$550,500
4 beds / 3.1 baths / 3,263 ft2
Single Family / Built: 1987
6844
300 Brian Lane, Prospect Heights, Illinois 60070
Sold
$480,000
4 beds / 3.1 baths / 3,263 ft2
Single Family / Built: 1987
2229
303 Brian Lane, Prospect Heights, Illinois 60070
Sold
$675,000
4 beds / 4.0 baths / 3,291 ft2
Single Family / Built: 1988
2978
301 Brian Lane, Prospect Heights, Illinois 60070
Sold
$525,000
4 beds / 2.2 baths / 2,300 ft2
Single Family / Built: 1984
3844
208 Brian Lane, Prospect Heights, Illinois 60070
Sold
$534,900
4 beds / 2.1 baths / 2,612 ft2
Single Family / Built: 1988
4042
206 Brian Lane, Prospect Heights, Illinois 60070
Sold
$500,000
3 beds / 2.1 baths / 3,000 ft2
Single Family / Built: 1984
3912
Contact Agent
Listing Provided By
Baird & Warner
