

302 Trefoil, Savoy, Illinois 61874
$275,500
|
Sold
|
|
| Status: | Closed |
| Sqft: | 2,324 |
| Cost/Sqft: | $124 |
| Beds: | 3 |
| Baths: | 4 |
| Year Built: | 2009 |
| Property Taxes: | $6,467 |
| Days On Market: | 3661 |
| Lot Size: | 0,00 |
Description
This popular floor plan by Signature Homes sits on a corner lot in the sought after Prairie Fields subdivision. This plan offers an eat in kitchen with two pantries and plenty of cabinet space, a separate dining room with gorgeous hardwood floors with a flex room off the living room that can be used as an office, playroom or sitting area. The finished basement offers a second living room along with a fourth bedroom, third full bath and plenty of unfinished storage space. The second floor features spacious bedrooms, a hall bath with dual vanities, and a functional laundry room. In the large fenced in back yard sits an adorable dollhouse designed to replicate the home, complete with electrical outlets and an overhead light. View the HD tour.
Property Specifics
| Single Family | |
| — | |
| Traditional | |
| 2009 | |
| Partial | |
| — | |
| No | |
| — |
| Champaign | |
| Prairie Fields | |
| 100 / Annual | |
| — | |
| Public | |
| Public Sewer | |
| 09439882 | |
| 032036438016 |
Nearby Schools
| NAME: | DISTRICT: | DISTANCE: | |
|---|---|---|---|
|
Grade School
Soc |
— | ||
|
Middle School
Call Unt 4 351-3701 |
Not in DB | ||
|
High School
Central |
Not in DB | ||
Property History
| DATE: | EVENT: | PRICE: | SOURCE: |
|---|---|---|---|
| 21 Dec, 2016 | Sold | $275,500 | MRED MLS |
| 7 Nov, 2016 | Under contract | $289,000 | MRED MLS |
| — | Last price change | $299,000 | MRED MLS |
| 23 Sep, 2016 | Listed for sale | $299,000 | MRED MLS |
| 1 Dec, 2020 | Sold | $289,000 | MRED MLS |
| 25 Oct, 2020 | Under contract | $299,900 | MRED MLS |
| 22 Oct, 2020 | Listed for sale | $299,900 | MRED MLS |
Room Specifics
Total Bedrooms: 4
Bedrooms Above Ground: 3
Bedrooms Below Ground: 1
Dimensions: —
Floor Type: Carpet
Dimensions: —
Floor Type: Carpet
Dimensions: —
Floor Type: Carpet
Full Bathrooms: 4
Bathroom Amenities: Whirlpool
Bathroom in Basement: —
Rooms: Walk In Closet
Basement Description: Finished
Other Specifics
| 2 | |
| — | |
| — | |
| Patio, Porch | |
| Fenced Yard | |
| 120 X 85 | |
| — | |
| Full | |
| — | |
| Dishwasher, Disposal, Dryer, Microwave, Range, Refrigerator, Washer | |
| Not in DB | |
| Sidewalks | |
| — | |
| — | |
| Gas Log |
Tax History
| Year | Property Taxes |
|---|---|
| 2016 | $6,467 |
| 2020 | $7,251 |
Contact Agent
Nearby Similar Homes

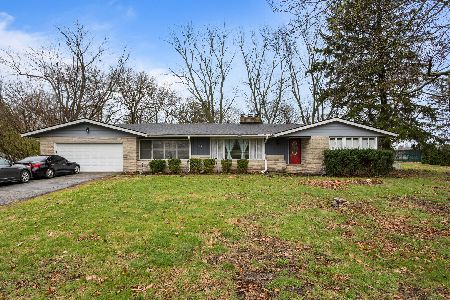
Nearby Sold Comparables
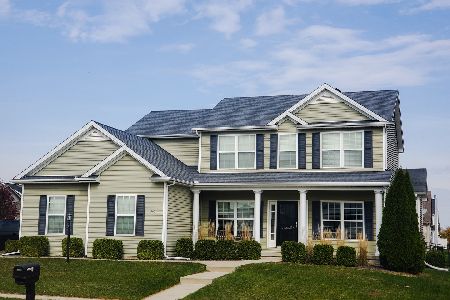

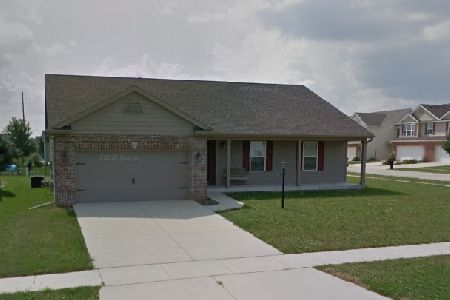
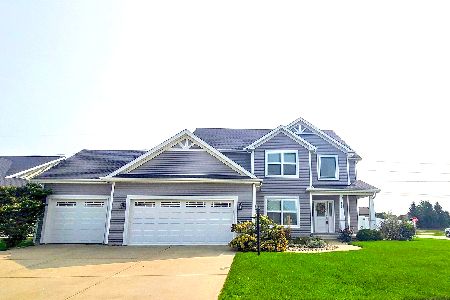
Contact Agent
Listing Provided By
RE/MAX REALTY ASSOCIATES-CHA
