

3029 Central Street, Evanston, Illinois 60201
Sorry, we are updating photos, please update this page in 15 minutes
$240,000
|
Sold
|
|
| Status: | Closed |
| Sqft: | 1,388 |
| Cost/Sqft: | $179 |
| Beds: | 3 |
| Baths: | 2 |
| Year Built: | 1954 |
| Property Taxes: | $6,388 |
| Days On Market: | 4930 |
| Lot Size: | 0,00 |
Description
BANK OWNED HOME! Easy living in this immaculate end unit townhome! Generous living room with fireplace and dining area, white cabinet kitchen with new SS appliances, fabulous sunny FR with new sliding doors, brick paver patio & lush perennial garden, 1 car garage, central air and newer 2nd floor windows.
Property Specifics
| Condos/Townhomes | |
| 2 | |
| — | |
| 1954 | |
| None | |
| Brick | |
| Asphalt | |
| — | |
| No | |
| — |
| Cook | |
| — | |
| 0 / Monthly | |
| None | |
| Lake Michigan | |
| Public Sewer | |
| Central Air | |
| Natural Gas, Forced Air | |
| 08329879 | |
| 05334260350000 |
Nearby Schools
| NAME: | DISTRICT: | DISTANCE: | |
|---|---|---|---|
|
Grade School
Willard Elementary School |
65 | — | |
|
Middle School
Haven Middle School |
65 | Not in DB | |
|
High School
Evanston Twp High School |
202 | Not in DB | |
Property History
| DATE: | EVENT: | PRICE: | SOURCE: |
|---|---|---|---|
| 23 Jul, 2013 | Sold | $240,000 | MRED MLS |
| 14 Jun, 2013 | Under contract | $249,000 | MRED MLS |
| 30 Apr, 2013 | Listed for sale | $249,000 | MRED MLS |
Sorry, we are updating photos, please update this page in 15 minutes
Room Specifics
All Bedroom Info:
Total Bedrooms: 3
Bedrooms Above Ground: 3
Bedrooms Below Ground: 0
Total Bedrooms: 3
Bedrooms Above Ground: 3
Bedrooms Below Ground: 0
Second Bedroom Info:
Dimensions: —
Location: —Dimensions: —
Floor Type: Hardwood
Third Bedroom Info:
Dimensions: —
Location: —Dimensions: —
Floor Type: Hardwood
Bathroom Info:
Full Bathrooms: 2
Partial Bathrooms: 1Full Bathrooms: 2
Bathroom Amenities: —
Bathroom in Basement: 0
Dining Room Info:
Dimensions: —
Location: —Dimensions: —
Floor Type: Hardwood
Kitchen Info:
Dimensions: —
Location: —Dimensions: —
Floor Type: Vinyl
Living Room Info:
Dimensions: —
Location: —Dimensions: —
Floor Type: Hardwood
Family Room Info:
Dimensions: —
Location: —Dimensions: —
Floor Type: Carpet
Additional Rooms Info:
Rooms: No additional rooms
Basement: NoneRooms: No additional rooms
Other Specifics
| 1 | |
| Concrete Perimeter | |
| Garage | |
| — | |
| — | |
| — | |
| Patio, Storms/Screens, End Unit | |
| Fenced Yard, Landscaped | |
| 32 X 125 | |
| — | |
| None | |
| Hardwood Floors, Laundry Hook-Up in Unit | |
| Range, Microwave, Dishwasher, Refrigerator, Stainless Steel Appliance(s) | |
| Not in DB | |
| — | |
| — | |
| — |
Tax History
| Year | Property Taxes |
|---|---|
| 2013 | $6,388 |
Contact Agent
Nearby Similar Homes
2549 Lawndale Avenue, Evanston, Illinois 60201
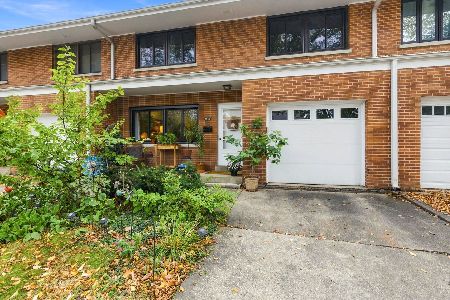
For Sale
$475,000
3 beds / 1.1 baths / 0 ft2
Condos/Townhomes / Built: 1956
13
2951 Central Street, Evanston, Illinois 60201
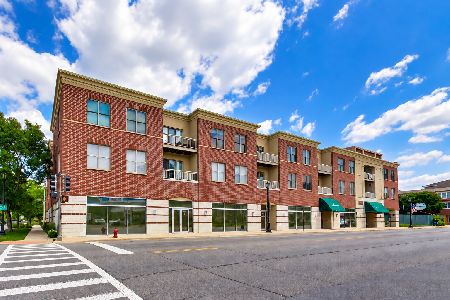
For Sale
$350,000
2 beds / 2.0 baths / 1,300 ft2
Condos/Townhomes / Built: 1999
20
3135 Central Street, Evanston, Illinois 60201
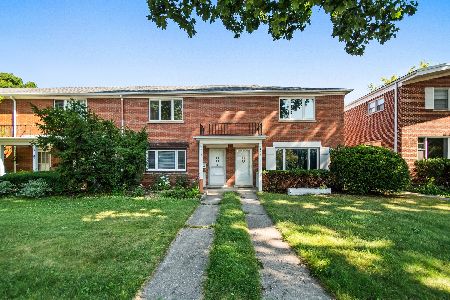
For Sale
$375,000
2 beds / 1.1 baths / 1,350 ft2
Condos/Townhomes / Built: —
88
3233 Central Street, Evanston, Illinois 60201

For Sale
$1,369,000
4 beds / 5.1 baths / 3,800 ft2
Condos/Townhomes / Built: 2025
446
1925 Harrison Street, Evanston, Illinois 60201
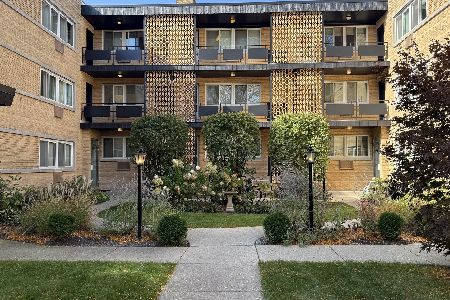
For Sale
$170,000
1 beds / 1.0 baths / 0 ft2
Condos/Townhomes / Built: 1960
16
235 Ridge Road, Wilmette, Illinois 60091
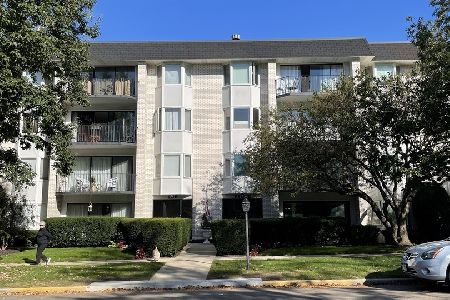
For Sale
$295,000
2 beds / 2.0 baths / 1,361 ft2
Condos/Townhomes / Built: 1973
4
Nearby Sold Comparables
3033 Central Street, Evanston, Illinois 60201

Sold
$349,900
3 beds / 1.1 baths / 0 ft2
Condos/Townhomes / Built: 1943
4368
3027 Central Street, Evanston, Illinois 60201
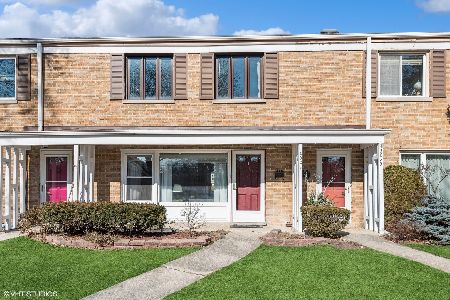
Sold
$375,000
3 beds / 1.1 baths / 1,232 ft2
Condos/Townhomes / Built: 1955
988
3027 Central Street, Evanston, Illinois 60201
Sold
$339,000
3 beds / 1.1 baths / 1,232 ft2
Condos/Townhomes / Built: 1954
7149
3027 Central Street, Evanston, Illinois 60201
Sold
$275,000
3 beds / 1.1 baths / 0 ft2
Condos/Townhomes / Built: 1955
2682
3025 Central Street, Evanston, Illinois 60201
Sold
$359,900
3 beds / 1.1 baths / 0 ft2
Condos/Townhomes / Built: 1953
4082
3033 Central Street, Evanston, Illinois 60201
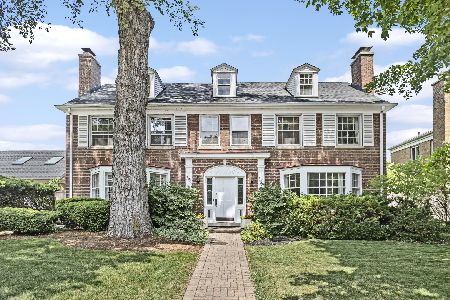
Sold
$525,000
3 beds / 1.1 baths / 1,780 ft2
Condos/Townhomes / Built: 1943
1233
Contact Agent
Listing Provided By
Coldwell Banker Residential
