

303 Hackberry Drive, Arlington Heights, Illinois 60004
Subdivision > Northgate
Sorry, we are updating photos, please update this page in 15 minutes
$455,000
|
Sold
|
|
| Status: | Closed |
| Sqft: | 2,323 |
| Cost/Sqft: | $192 |
| Beds: | 4 |
| Baths: | 3 |
| Year Built: | 1973 |
| Property Taxes: | $10,398 |
| Days On Market: | 4505 |
| Lot Size: | 0,00 |
Description
THIS IS THE ONE....LOOK NO FURTHER! SHARP UPGRADED COLONIAL WITH A TRADITIONAL FLOOR PLAN. LARGE SUNNY KITCHEN OPENS TO A WONDERFUL FAMILY RM HIGHLIGHTED BY A WOODBURNING BRICK FIREPLACE. FROM THE KITCHEN ENJOY THE VIEW OF THE EXPANSIVE BACKYARD, WATCH AS THE SEASONS CHANGE. ELEGANT DARK HARDWOOD FLOORS ENHANCE LIV RM, DIN RM, THREE BEDROOMS, AND KITCHEN. TASTEFULLY DECORATED MAKES THIS A GREAT CHOICE.
Property Specifics
| Single Family | |
| — | |
| Colonial | |
| 1973 | |
| Full | |
| Brick, Cedar | |
| Asphalt | |
| SALEM | |
| No | |
| — |
| Cook | |
| Northgate | |
| 0 / Not Applicable | |
| None | |
| Lake Michigan | |
| Public Sewer | |
| Central Air | |
| Natural Gas, Forced Air | |
| 08658406 | |
| 03083130280000 |
Nearby Schools
| NAME: | DISTRICT: | DISTANCE: | |
|---|---|---|---|
|
Grade School
J W Riley Elementary School |
21 | — | |
|
Middle School
Jack London Middle School |
21 | Not in DB | |
|
High School
Buffalo Grove High School |
214 | Not in DB | |
Property History
| DATE: | EVENT: | PRICE: | SOURCE: |
|---|---|---|---|
| 22 Aug, 2014 | Sold | $455,000 | MRED MLS |
| 29 Jun, 2014 | Under contract | $444,900 | MRED MLS |
| 26 Jun, 2014 | Listed for sale | $444,900 | MRED MLS |
Sorry, we are updating photos, please update this page in 15 minutes
Room Specifics
All Bedroom Info:
Total Bedrooms: 4
Bedrooms Above Ground: 4
Bedrooms Below Ground: 0
Total Bedrooms: 4
Bedrooms Above Ground: 4
Bedrooms Below Ground: 0
Second Bedroom Info:
Dimensions: —
Location: —Dimensions: —
Floor Type: Hardwood
Third Bedroom Info:
Dimensions: —
Location: —Dimensions: —
Floor Type: Hardwood
Fourth Bedroom Info:
Dimensions: —
Location: —Dimensions: —
Floor Type: Hardwood
Bathroom Info:
Full Bathrooms: 3
Partial Bathrooms: 1Full Bathrooms: 3
Bathroom Amenities: —
Bathroom in Basement: 0
Dining Room Info:
Dimensions: —
Location: —Dimensions: —
Floor Type: Hardwood
Kitchen Info:
Dimensions: —
Location: —Dimensions: —
Floor Type: Hardwood
Features: Eating Area-Table Space, Pantry-Closet
Living Room Info:
Dimensions: —
Location: —Dimensions: —
Floor Type: Hardwood
Family Room Info:
Dimensions: —
Location: —Dimensions: —
Floor Type: Carpet
Additional Rooms Info:
Rooms: No additional rooms
Basement: FullRooms: No additional rooms
Other Specifics
| 2 | |
| Concrete Perimeter | |
| Garage | |
| — | |
| — | |
| — | |
| Brick Paver Patio | |
| Fenced Yard | |
| 49 X 122 X 58 X 69 X 125 | |
| — | |
| Full | |
| Hardwood Floors | |
| Range, Microwave, Dishwasher, Refrigerator, Washer, Dryer, Disposal | |
| Not in DB | |
| — | |
| — | |
| Wood Burning, Attached Fireplace Doors/Screen |
Tax History
| Year | Property Taxes |
|---|---|
| 2014 | $10,398 |
Contact Agent
Nearby Similar Homes
2911 Dunton Avenue, Arlington Heights, Illinois 60004

For Sale
$555,000
3 beds / 2.0 baths / 1,596 ft2
Single Family / Built: 1971
17
730 Carriageway Drive, Buffalo Grove, Illinois 60089

For Sale
$557,000
3 beds / 2.0 baths / 2,300 ft2
Single Family / Built: 1972
6
4 Suffield Drive, Arlington Heights, Illinois 60004
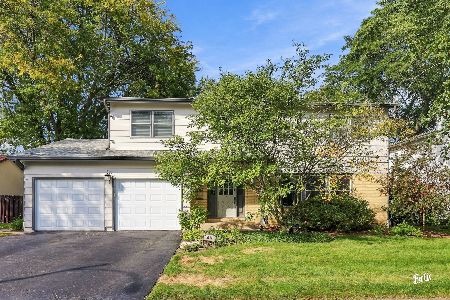
For Sale
$739,999
4 beds / 2.1 baths / 2,780 ft2
Single Family / Built: 1965
24
2733 Elm Lane, Arlington Heights, Illinois 60004

For Sale
$1,300,000
4 beds / 3.2 baths / 4,167 ft2
Single Family / Built: 1997
118
23 Suffield Drive, Arlington Heights, Illinois 60004

For Sale
$510,000
3 beds / 3.0 baths / 1,978 ft2
Single Family / Built: 1965
18

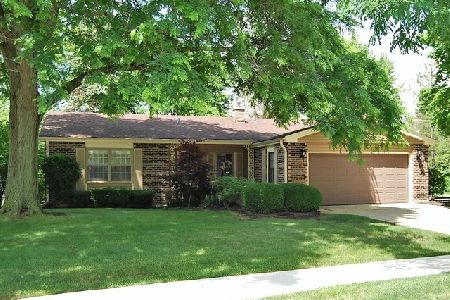
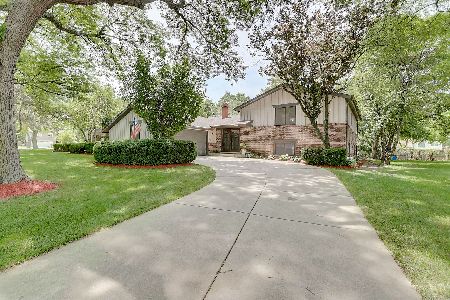
Nearby Sold Comparables

Contact Agent
Listing Provided By
RE/MAX Suburban
