

3035 Cookson Avenue, Elgin, Illinois 60124
Subdivision > Providence
Sorry, we are updating photos, please update this page in 15 minutes
$250,000
|
Sold
|
|
| Status: | Closed |
| Sqft: | 2,905 |
| Cost/Sqft: | $87 |
| Beds: | 4 |
| Baths: | 3 |
| Year Built: | 2005 |
| Property Taxes: | $7,808 |
| Days On Market: | 4752 |
| Lot Size: | 0,41 |
Description
APPROVED at 250k!! Wilkinson Model in the Beautiful Providence SD. Extra Lrg Lot, Brick Front w/ Lrg Relaxing Porch! Interior Features: 2 Story Foyer, 9' Ceilings, Gas/Wdburing FP in Fam Rm, Kit. w/ 42" Cabinets, Island, Dble Oven & Cooktop, Spacious Breakfast Area w/ Slider Drs Lead to Huge Deck! Lrg Master BR w/ Dble Closets one a WIC, Masterbth w/Soaker Tub, Sep. Shower! AS IS, Needs a little work, paint, carpert.
Property Specifics
| Single Family | |
| — | |
| Colonial | |
| 2005 | |
| Full | |
| Brick, Cedar | |
| Asphalt | |
| WILKINSON | |
| No | |
| 0.41 |
| Kane | |
| Providence | |
| 275 / Annual | |
| Other | |
| Public | |
| Public Sewer | |
| Central Air | |
| Natural Gas, Forced Air | |
| 08472204 | |
| 0618429006 |
Nearby Schools
| NAME: | DISTRICT: | DISTANCE: | |
|---|---|---|---|
|
Grade School
Country Trails Elementary School |
301 | — | |
|
Middle School
Prairie Knolls Middle School |
301 | Not in DB | |
|
High School
Central High School |
301 | Not in DB | |
Property History
| DATE: | EVENT: | PRICE: | SOURCE: |
|---|---|---|---|
| 9 May, 2014 | Sold | $250,000 | MRED MLS |
| 17 Mar, 2014 | Under contract | $253,500 | MRED MLS |
| — | Last price change | $254,500 | MRED MLS |
| 21 Oct, 2013 | Listed for sale | $255,500 | MRED MLS |
Sorry, we are updating photos, please update this page in 15 minutes
Room Specifics
All Bedroom Info:
Total Bedrooms: 4
Bedrooms Above Ground: 4
Bedrooms Below Ground: 0
Total Bedrooms: 4
Bedrooms Above Ground: 4
Bedrooms Below Ground: 0
Second Bedroom Info:
Dimensions: —
Location: —Dimensions: —
Floor Type: Carpet
Third Bedroom Info:
Dimensions: —
Location: —Dimensions: —
Floor Type: Carpet
Fourth Bedroom Info:
Dimensions: —
Location: —Dimensions: —
Floor Type: Carpet
Bathroom Info:
Full Bathrooms: 3
Partial Bathrooms: 1Full Bathrooms: 3
Bathroom Amenities: Double Sink, Soaking Tub
Bathroom in Basement: 0
Dining Room Info:
Dimensions: —
Location: —Dimensions: —
Floor Type: Carpet
Kitchen Info:
Dimensions: —
Location: —Dimensions: —
Floor Type: Vinyl
Features: Island, Pantry-Closet
Laundry Room Info:
Dimensions: —
Location: —Dimensions: —
Floor Type: Vinyl
Living Room Info:
Dimensions: —
Location: —Dimensions: —
Floor Type: Carpet
Family Room Info:
Dimensions: —
Location: —Dimensions: —
Floor Type: Carpet
Additional Rooms Info:
Rooms: Den, Deck, Eating Area
Basement: FullRooms: Den, Deck, Eating Area
Other Specifics
| 2 | |
| Concrete Perimeter | |
| Garage | |
| — | |
| — | |
| — | |
| Deck, Porch | |
| Irregular Lot | |
| 17,925 SQFT. | |
| Unfinished | |
| Full | |
| First Floor Laundry | |
| Double Oven, Microwave, Dishwasher | |
| Not in DB | |
| Clubhouse, Sidewalks, Street Lights, Street Paved | |
| — | |
| Wood Burning, Gas Starter |
Tax History
| Year | Property Taxes |
|---|---|
| 2014 | $7,808 |
Contact Agent
Nearby Similar Homes
3042 Seekonk Avenue, Elgin, Illinois 60124

For Sale
$558,000
4 beds / 2.1 baths / 3,046 ft2
Single Family / Built: 2005
23

2877 Sarah Court, Elgin, Illinois 60124

For Sale
$469,900
4 beds / 3.1 baths / 2,561 ft2
Single Family / Built: 1997
68
3628 Hyde Park Court, Elgin, Illinois 60124
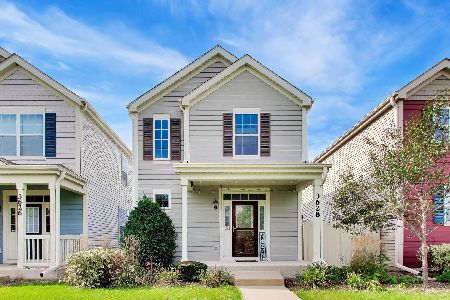
For Sale
$360,000
2 beds / 2.1 baths / 1,500 ft2
Single Family / Built: 2019
30
Nearby Sold Comparables
3036 Chalkstone Avenue, Elgin, Illinois 60124

Sold
$229,500
4 beds / 2.1 baths / 2,652 ft2
Single Family / Built: 2004
3996
Contact Agent
Listing Provided By
Berkshire Hathaway HomeServices Starck Real Estate
