

3034 Cookson Avenue, Elgin, Illinois 60124
Subdivision > Providence
Sorry, we are updating photos, please update this page in 15 minutes
$270,000
|
Sold
|
|
| Status: | Closed |
| Sqft: | 3,134 |
| Cost/Sqft: | $88 |
| Beds: | 4 |
| Baths: | 3 |
| Year Built: | 2005 |
| Property Taxes: | $8,507 |
| Days On Market: | 4467 |
| Lot Size: | 0,20 |
Description
New price! Providence and D301 schools,large deck & yard backs 2 open space.Kitchen w/ wood floor SS apps,granite counters,maple cabs w/pull trays,desk & huge island.Inviting FR w/gorgeous fireplace.1st floor den.2nd floor offers 4 beds,2 baths(both w/dbl bowl vanities)+huge bonus room+full unfinished bsmt w/bath rough in for future.Master suite features lux bath,walk-in.Short sale prof negotiated,make an offer
Property Specifics
| Single Family | |
| — | |
| — | |
| 2005 | |
| Full, English | |
| Brick, Cedar | |
| — | |
| — | |
| No | |
| 0.2 |
| Kane | |
| Providence | |
| 300 / Annual | |
| Clubhouse, Other | |
| Public | |
| Public Sewer | |
| Central Air | |
| Natural Gas, Forced Air | |
| 08691017 | |
| 0618428005 |
Nearby Schools
| NAME: | DISTRICT: | DISTANCE: | |
|---|---|---|---|
|
Grade School
Country Trails Elementary School |
301 | — | |
|
Middle School
Prairie Knolls Middle School |
301 | Not in DB | |
|
High School
Central High School |
301 | Not in DB | |
Property History
| DATE: | EVENT: | PRICE: | SOURCE: |
|---|---|---|---|
| 14 Nov, 2014 | Sold | $270,000 | MRED MLS |
| 5 Aug, 2014 | Under contract | $274,900 | MRED MLS |
| 2 Aug, 2014 | Listed for sale | $274,900 | MRED MLS |
Sorry, we are updating photos, please update this page in 15 minutes
Room Specifics
All Bedroom Info:
Total Bedrooms: 4
Bedrooms Above Ground: 4
Bedrooms Below Ground: 0
Total Bedrooms: 4
Bedrooms Above Ground: 4
Bedrooms Below Ground: 0
Second Bedroom Info:
Dimensions: —
Location: —Dimensions: —
Floor Type: Carpet
Third Bedroom Info:
Dimensions: —
Location: —Dimensions: —
Floor Type: Carpet
Fourth Bedroom Info:
Dimensions: —
Location: —Dimensions: —
Floor Type: Carpet
Bathroom Info:
Full Bathrooms: 3
Partial Bathrooms: 1Full Bathrooms: 3
Bathroom Amenities: Separate Shower, Double Sink, Soaking Tub
Bathroom in Basement: 0
Dining Room Info:
Dimensions: —
Location: —Dimensions: —
Floor Type: Carpet
Kitchen Info:
Dimensions: —
Location: —Dimensions: —
Floor Type: Hardwood
Features: Eating Area-Breakfast Bar, Eating Area-Table Space, Island, Pantry-Closet
Laundry Room Info:
Dimensions: —
Location: —Dimensions: —
Floor Type: Vinyl
Living Room Info:
Dimensions: —
Location: —Dimensions: —
Floor Type: Carpet
Family Room Info:
Dimensions: —
Location: —Dimensions: —
Floor Type: Carpet
Additional Rooms Info:
Rooms: Bonus Room, Den, Eating Area
Basement: Full, EnglishRooms: Bonus Room, Den, Eating Area
Other Specifics
| 3 | |
| Concrete Perimeter | |
| Garage | |
| — | |
| — | |
| — | |
| Deck | |
| — | |
| 66 X 125 | |
| — | |
| Full | |
| Hardwood Floors, First Floor Laundry | |
| Range, Microwave, Dishwasher, Disposal, Stainless Steel Appliance(s) | |
| Not in DB | |
| Clubhouse, Sidewalks, Street Lights | |
| — | |
| Attached Fireplace Doors/Screen |
Tax History
| Year | Property Taxes |
|---|---|
| 2014 | $8,507 |
Contact Agent
Nearby Similar Homes
3042 Seekonk Avenue, Elgin, Illinois 60124

For Sale
$558,000
4 beds / 2.1 baths / 3,046 ft2
Single Family / Built: 2005
23

2877 Sarah Court, Elgin, Illinois 60124

For Sale
$469,900
4 beds / 3.1 baths / 2,561 ft2
Single Family / Built: 1997
68
3628 Hyde Park Court, Elgin, Illinois 60124
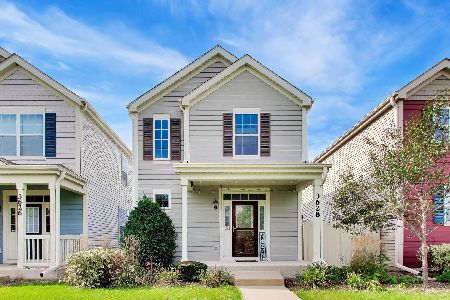
For Sale
$360,000
2 beds / 2.1 baths / 1,500 ft2
Single Family / Built: 2019
30
422 Amberside Drive, Elgin, Illinois 60124
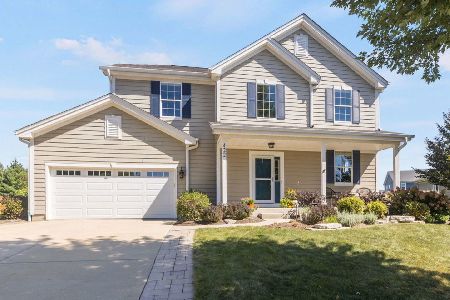
For Sale
$550,000
4 beds / 2.1 baths / 2,820 ft2
Single Family / Built: 2010
43
Nearby Sold Comparables
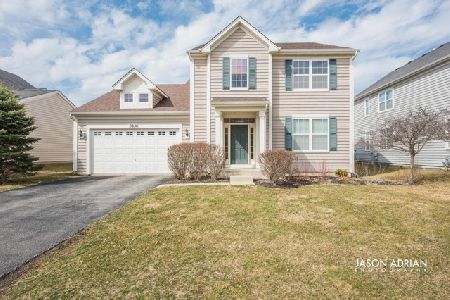
3028 Cookson Avenue, Elgin, Illinois 60124

Sold
$380,000
4 beds / 2.1 baths / 2,825 ft2
Single Family / Built: 2004
1954
Contact Agent
Listing Provided By
Kozar Real Estate Group
