

3030 Cookson Avenue, Elgin, Illinois 60124
Subdivision > Providence


$337,500
|
Sold
|
|
| Status: | Closed |
| Sqft: | 2,608 |
| Cost/Sqft: | $122 |
| Beds: | 4 |
| Baths: | 3 |
| Year Built: | 2005 |
| Property Taxes: | $9,047 |
| Days On Market: | 2089 |
| Lot Size: | 0,00 |
Description
MULTIPLE OFFERS RECIEVED...Highest and best called for by 8pm 2/7/21. INCREDIBLE VALUE for this spacious home in the highly coveted Providence neighborhood with top rated D301 schools. This home features 4 bedrooms, 2.1 baths, den, and full unfinished basement with deep pour ceilings. Spacious kitchen with 42" upgraded cabinets and open concept to the huge family room area, master suite with large master bath, extra deep 2 car garage. Private backyard featuring a maintance free deck installed in 2020 that opens to large field, a sought after rare find that makes this a must see.
Property Specifics
| Single Family | |
| — | |
| — | |
| 2005 | |
| Full | |
| Cedar | |
| Asphalt | |
| — | |
| No | |
| — |
| Kane | |
| Providence | |
| 300 / Annual | |
| Insurance | |
| Public | |
| Public Sewer | |
| Central Air | |
| Natural Gas, Forced Air | |
| 10978660 | |
| 0618428003 |
Nearby Schools
| NAME: | DISTRICT: | DISTANCE: | |
|---|---|---|---|
|
Grade School
Country Trails Elementary School |
301 | — | |
|
Middle School
Prairie Knolls Middle School |
301 | Not in DB | |
|
High School
Central High School |
301 | Not in DB | |
Property History
| DATE: | EVENT: | PRICE: | SOURCE: |
|---|---|---|---|
| 15 May, 2016 | Under contract | $0 | MRED MLS |
| 13 Mar, 2016 | Listed for sale | $0 | MRED MLS |
| 7 Nov, 2016 | Under contract | $0 | MRED MLS |
| 16 Oct, 2016 | Listed for sale | $0 | MRED MLS |
| 15 Mar, 2021 | Sold | $337,500 | MRED MLS |
| 14 Feb, 2021 | Under contract | $318,800 | MRED MLS |
| 4 Feb, 2021 | Listed for sale | $318,800 | MRED MLS |


Room Specifics
All Bedroom Info:
Total Bedrooms: 4
Bedrooms Above Ground: 4
Bedrooms Below Ground: 0
Total Bedrooms: 4
Bedrooms Above Ground: 4
Bedrooms Below Ground: 0
Second Bedroom Info:
Dimensions: —
Location: —Dimensions: —
Floor Type: Carpet
Third Bedroom Info:
Dimensions: —
Location: —Dimensions: —
Floor Type: Carpet
Fourth Bedroom Info:
Dimensions: —
Location: —Dimensions: —
Floor Type: Carpet
Bathroom Info:
Full Bathrooms: 3
Partial Bathrooms: 1Full Bathrooms: 3
Bathroom Amenities: —
Bathroom in Basement: 0
Dining Room Info:
Dimensions: —
Location: —Dimensions: —
Floor Type: Carpet
Kitchen Info:
Dimensions: —
Location: —Dimensions: —
Floor Type: Vinyl
Living Room Info:
Dimensions: —
Location: —Dimensions: —
Floor Type: Carpet
Family Room Info:
Dimensions: —
Location: —Dimensions: —
Floor Type: Carpet
Additional Rooms Info:
Rooms: Den
Basement: FullRooms: Den
Other Specifics
| 2 | |
| — | |
| Garage | |
| — | |
| — | |
| — | |
| — | |
| — | |
| 67X140X65X140 | |
| — | |
| Full | |
| — | |
| Range, Microwave, Dishwasher, Refrigerator, Washer, Dryer, Disposal | |
| Not in DB | |
| Park, Sidewalks, Street Lights, Street Paved | |
| — | |
| — |
Tax History
| Year | Property Taxes |
|---|---|
| 2021 | $9,047 |
Contact Agent
Nearby Similar Homes

3042 Seekonk Avenue, Elgin, Illinois 60124

For Sale
$558,000
4 beds / 2.1 baths / 3,046 ft2
Single Family / Built: 2005
23
2877 Sarah Court, Elgin, Illinois 60124

For Sale
$469,900
4 beds / 3.1 baths / 2,561 ft2
Single Family / Built: 1997
68
3628 Hyde Park Court, Elgin, Illinois 60124
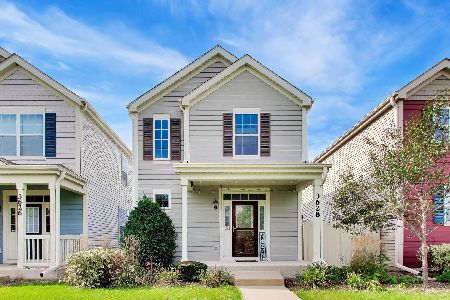
For Sale
$360,000
2 beds / 2.1 baths / 1,500 ft2
Single Family / Built: 2019
30
422 Amberside Drive, Elgin, Illinois 60124
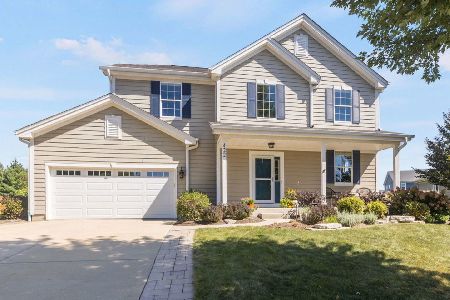
For Sale
$550,000
4 beds / 2.1 baths / 2,820 ft2
Single Family / Built: 2010
43
Nearby Sold Comparables
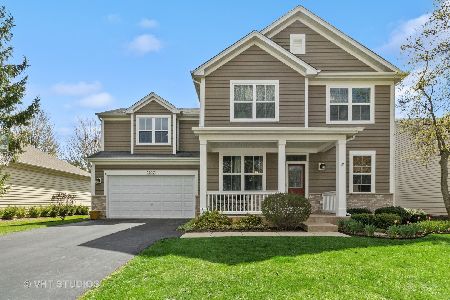
3028 Cookson Avenue, Elgin, Illinois 60124

Sold
$380,000
4 beds / 2.1 baths / 2,825 ft2
Single Family / Built: 2004
1954
Contact Agent
Listing Provided By
Coldwell Banker Residential Br
