

305 Augusta Drive, Mchenry, Illinois 60050
Subdivision > Fox Ridge
Sorry, we are updating photos, please update this page in 15 minutes
$203,000
|
Sold
|
|
| Status: | Closed |
| Sqft: | 2,528 |
| Cost/Sqft: | $87 |
| Beds: | 3 |
| Baths: | 2 |
| Year Built: | 1978 |
| Property Taxes: | $5,112 |
| Days On Market: | 6013 |
| Lot Size: | 0,23 |
Description
BACKYARD PARADISE! IN GROUND POOL! TIME ENJOY YOURSELF IN THIS VIRTUALLY MAINTENACE FREE BI-LEVEL 2 DOORS FROM PARK! NEWER ROOF, WINDOWS & EXT SIDING & DOORS! STUNNING NEWER MAPLE KITCHEN FEATURES 42' CABINETS & BREAKFAST BAR OPEN TO DINING RM! QUALITY LIKE SOLID 6PANEL WOOD DOORS & STAINED TRIM! HUGE FAMRM PLUS BILLIARD HALL & WET BAR! WALKOUT BMT TO FENCED YD W/BIG PARTY PATIO & TOP-Q POOL W/ELECTRIC SAFETY COVER!
Property Specifics
| Single Family | |
| — | |
| Bi-Level | |
| 1978 | |
| Full, Walkout, English | |
| Aluminum/Vinyl/Steel Siding, Brick, Clad Trim | |
| Asphalt | |
| KENSINGTON | |
| No | |
| 0.23 |
| Mc Henry | |
| Fox Ridge | |
| 0 / Not Applicable | |
| None | |
| Public | |
| Public Sewer, Sewer-Storm | |
| Central Air | |
| Natural Gas, Forced Air | |
| 07526186 | |
| 0933481002 |
Nearby Schools
| NAME: | DISTRICT: | DISTANCE: | |
|---|---|---|---|
|
Grade School
Riverwood Elementary School |
15 | — | |
|
Middle School
Parkland Middle School |
15 | Not in DB | |
|
High School
Mchenry High School-west Campus |
156 | Not in DB | |
Property History
| DATE: | EVENT: | PRICE: | SOURCE: |
|---|---|---|---|
| 24 Sep, 2010 | Sold | $203,000 | MRED MLS |
| 5 Aug, 2010 | Under contract | $219,000 | MRED MLS |
| 11 May, 2010 | Listed for sale | $219,000 | MRED MLS |
Sorry, we are updating photos, please update this page in 15 minutes
Room Specifics
All Bedroom Info:
Total Bedrooms: 3
Bedrooms Above Ground: 3
Bedrooms Below Ground: 0
Total Bedrooms: 3
Bedrooms Above Ground: 3
Bedrooms Below Ground: 0
Second Bedroom Info:
Dimensions: —
Location: —Dimensions: —
Floor Type: Carpet
Third Bedroom Info:
Dimensions: —
Location: —Dimensions: —
Floor Type: Carpet
Bathroom Info:
Full Bathrooms: 2
Partial Bathrooms: —Full Bathrooms: 2
Bathroom Amenities: —
Bathroom in Basement: 0
Dining Room Info:
Dimensions: —
Location: —Dimensions: —
Floor Type: Carpet
Kitchen Info:
Dimensions: —
Location: —Dimensions: —
Floor Type: Vinyl
Features: Eating Area-Breakfast Bar, Island, Pantry-Closet
Laundry Room Info:
Dimensions: —
Location: —Dimensions: —
Floor Type: Other
Living Room Info:
Dimensions: —
Location: —Dimensions: —
Floor Type: Carpet
Family Room Info:
Dimensions: —
Location: —Dimensions: —
Floor Type: Carpet
Additional Rooms Info:
Rooms: Den, Gallery, Game Room, Recreation Room, Workshop
Basement: Full, Walkout, EnglishRooms: Den, Gallery, Game Room, Recreation Room, Workshop
Other Specifics
| 2 | |
| Concrete Perimeter | |
| Garage | |
| — | |
| — | |
| — | |
| — | |
| Fenced Yard, Landscaped, Park Adjacent | |
| 81X125 | |
| Unfinished | |
| Full | |
| First Floor Bedroom | |
| Range, Microwave, Dishwasher, Refrigerator, Washer, Dryer, Disposal | |
| Not in DB | |
| Tennis Courts, Sidewalks, Street Lights, Street Paved, Other | |
| — | |
| — |
Tax History
| Year | Property Taxes |
|---|---|
| 2010 | $5,112 |
Contact Agent
Nearby Similar Homes
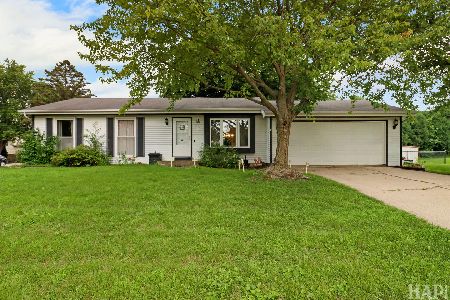
610 Cartwright Trail, Mchenry, Illinois 60050
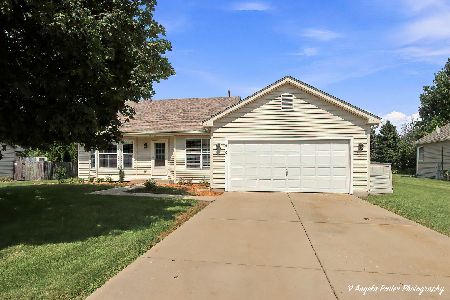
For Sale
$354,900
3 beds / 2.0 baths / 1,639 ft2
Single Family / Built: 2002
56
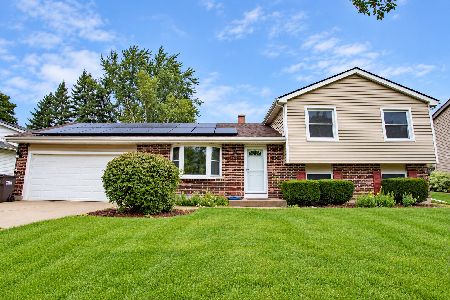
5004 Glenbrook Trail, Mchenry, Illinois 60050
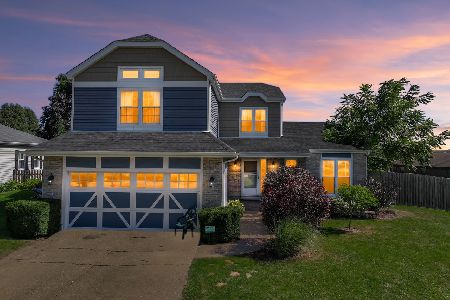
For Sale
$372,000
3 beds / 2.1 baths / 2,384 ft2
Single Family / Built: 1988
31
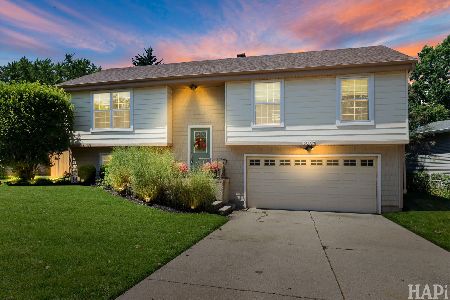
948 Wiltshire Drive, Mchenry, Illinois 60050
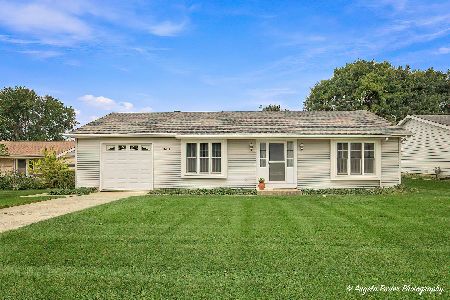
For Sale
$249,900
2 beds / 1.0 baths / 1,300 ft2
Single Family / Built: 1974
17
Nearby Sold Comparables


Contact Agent
Listing Provided By
Berkshire Hathaway HomeServices Starck Real Estate
