

306 Amherst Court, Vernon Hills, Illinois 60061
Subdivision > Deerpath
Sorry, we are updating photos, please update this page in 15 minutes
$298,000
|
Sold
|
|
| Status: | Closed |
| Sqft: | 0 |
| Cost/Sqft: | — |
| Beds: | 4 |
| Baths: | 2 |
| Year Built: | 1977 |
| Property Taxes: | $6,513 |
| Days On Market: | 6760 |
| Lot Size: | 0,00 |
Description
SPACIOUS TRI LEVEL ON PREMIUM INTERIOR PROFESSIONALLY LANDSCAPED CUL DE SAC LOT. MANY UPDATES INSIDE AND OUT INCLUDING KITCHEN WITH 42" CABINETS, AC, FURNACE WITH HUMIDIFIER, SIDING AND TRIM, PATIO/ ENTRANCE/STORM DOOR, AND MUCH MORE. A BEAUTIFULLY MAINTAINED HOME WITH NEUTRAL CARPETING AND CUSTOM WINDOW TREATMENTS THROUGHOUT IN DESIRABLE DEERPATH SUBDIVISION CLOSE TO SHOPPING AND TRANSPORTATION.
Property Specifics
| Single Family | |
| — | |
| Tri-Level | |
| 1977 | |
| None | |
| Aluminum/Vinyl/Steel Siding | |
| Asphalt | |
| CAMBRIDGE | |
| No | |
| — |
| Lake | |
| Deerpath | |
| 0 / Not Applicable | |
| None | |
| Lake Michigan | |
| Public Sewer | |
| Central Air | |
| Natural Gas, Forced Air | |
| 06871406 | |
| 15043020160000 |
Nearby Schools
| NAME: | DISTRICT: | DISTANCE: | |
|---|---|---|---|
|
Grade School
Hawthorn Elementary School (sout |
73 | — | |
|
Middle School
Hawthorn Middle School South |
73 | Not in DB | |
|
High School
Vernon Hills High School |
128 | Not in DB | |
Property History
| DATE: | EVENT: | PRICE: | SOURCE: |
|---|---|---|---|
| 15 Aug, 2008 | Sold | $298,000 | MRED MLS |
| 21 Jun, 2008 | Under contract | $309,900 | MRED MLS |
| 23 Apr, 2008 | Listed for sale | $309,900 | MRED MLS |
| 7 Apr, 2011 | Sold | $224,000 | MRED MLS |
| 10 Jun, 2010 | Under contract | $239,900 | MRED MLS |
| 8 Jun, 2010 | Listed for sale | $249,900 | MRED MLS |
| 22 Aug, 2016 | Under contract | $0 | MRED MLS |
| 18 Jul, 2016 | Listed for sale | $0 | MRED MLS |
Sorry, we are updating photos, please update this page in 15 minutes
Room Specifics
All Bedroom Info:
Total Bedrooms: 4
Bedrooms Above Ground: 4
Bedrooms Below Ground: 0
Total Bedrooms: 4
Bedrooms Above Ground: 4
Bedrooms Below Ground: 0
Second Bedroom Info:
Dimensions: —
Location: —Dimensions: —
Floor Type: Carpet
Third Bedroom Info:
Dimensions: —
Location: —Dimensions: —
Floor Type: Carpet
Fourth Bedroom Info:
Dimensions: —
Location: —Dimensions: —
Floor Type: Vinyl
Bathroom Info:
Full Bathrooms: 2
Partial Bathrooms: —Full Bathrooms: 2
Bathroom Amenities: —
Bathroom in Basement: 0
Dining Room Info:
Dimensions: —
Location: —Dimensions: —
Floor Type: Carpet
Kitchen Info:
Dimensions: —
Location: —Dimensions: —
Floor Type: Wood Laminate
Living Room Info:
Dimensions: —
Location: —Dimensions: —
Floor Type: Carpet
Family Room Info:
Dimensions: —
Location: —Dimensions: —
Floor Type: Carpet
Additional Rooms Info:
Rooms: —
Basement: NoneRooms: —
Other Specifics
| 2 | |
| Concrete Perimeter | |
| Garage | |
| — | |
| — | |
| — | |
| Patio | |
| Cul-De-Sac | |
| LESS THAN 1/4 ACRE | |
| — | |
| None | |
| — | |
| — | |
| Not in DB | |
| Sidewalks, Street Lights, Street Paved | |
| — | |
| — |
Tax History
| Year | Property Taxes |
|---|---|
| 2008 | $6,513 |
| 2011 | $6,952 |
Contact Agent
Nearby Similar Homes



208 Autumn Lane, Vernon Hills, Illinois 60061

For Sale
$495,000
4 beds / 2.1 baths / 2,347 ft2
Single Family / Built: 1979
46
3 Alexandria Drive, Vernon Hills, Illinois 60061

For Sale
$424,500
3 beds / 2.0 baths / 1,200 ft2
Single Family / Built: 1978
5
5 Malvern Lane, Vernon Hills, Illinois 60061

For Sale
$479,000
3 beds / 2.1 baths / 1,868 ft2
Single Family / Built: 1976
20
Nearby Sold Comparables
308 Amherst Court, Vernon Hills, Illinois 60061

Sold
$349,900
4 beds / 2.1 baths / 2,232 ft2
Single Family / Built: 1977
4569
6 Augusta Drive, Vernon Hills, Illinois 60061
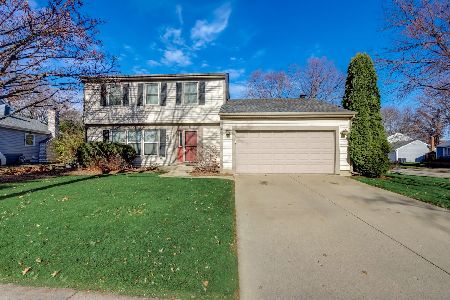
Sold
$439,000
3 beds / 2.1 baths / 1,868 ft2
Single Family / Built: 1977
1061
8 Augusta Drive, Vernon Hills, Illinois 60061
Sold
$410,000
4 beds / 3.1 baths / 2,200 ft2
Single Family / Built: 1977
1931
1 Athens Court, Vernon Hills, Illinois 60061
Sold
$315,000
4 beds / 2.0 baths / 0 ft2
Single Family / Built: 1977
7235
Contact Agent
Listing Provided By
Earl H. Goldman And Associates
