

306 Banbury Ln, Savoy, Illinois 61874
$283,000
|
Sold
|
|
| Status: | Closed |
| Sqft: | 1,982 |
| Cost/Sqft: | $136 |
| Beds: | 3 |
| Baths: | 4 |
| Year Built: | 2015 |
| Property Taxes: | $6 |
| Days On Market: | 4406 |
| Lot Size: | 0,00 |
Description
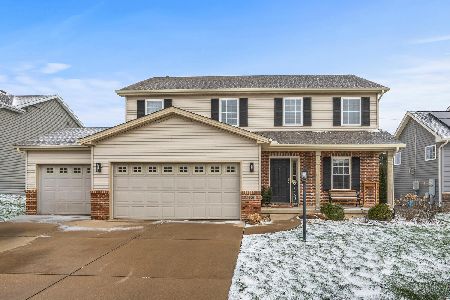
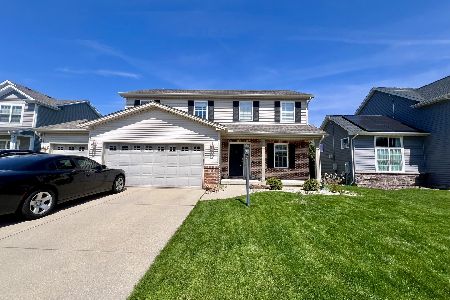
New Construction built by Signature Homes. Open Floor plan with finished basement. Home has 4 baths total. Kitchen has granite countertops with a large 4'x5' island with added seating for 5. Mud room off garage has built in lockers and storage. Covered front porch. Flex room off of foyer has french doors. Master bed has large walk-in closet (9'x6.5'), also has a large bath with whirlpool tub, separate shower and dual vanities. Laundry room is conveniently located upstairs near the bedrooms. Basement foundation is 8'' poured concrete with re-bar, and a 4" perforated footing tile around perimeter of foundation. Large 2 car garage. Therma Tru exterior (heavy) doors. Direct vent gas Fireplace. Pantry in Kitchen.
Property Specifics
| Single Family | |
| — | |
| — | |
| 2015 | |
| Walkout | |
| Vinyl Siding | |
| — | |
| — | |
| No | |
| — |
| Champaign | |
| Prairie Meadows | |
| — / — | |
| — | |
| Public | |
| Public Sewer | |
| Central Air | |
| Natural Gas, Forced Air | |
| 09467201 | |
| 292601202003 |
Nearby Schools
| NAME: | DISTRICT: | DISTANCE: | |
|---|---|---|---|
|
Middle School
Call Unt 4 351-3701 |
Not in DB | ||
|
High School
Central |
Not in DB | ||
Property History
| DATE: | EVENT: | PRICE: | SOURCE: |
|---|---|---|---|
| 1 May, 2015 | Sold | $283,000 | MRED MLS |
| 19 Mar, 2015 | Under contract | $269,900 | MRED MLS |
| 27 Oct, 2014 | Listed for sale | $269,900 | MRED MLS |
| 15 Sep, 2016 | Sold | $297,000 | MRED MLS |
| 20 Jul, 2016 | Under contract | $299,900 | MRED MLS |
| 15 Jul, 2016 | Listed for sale | $299,900 | MRED MLS |
Room Specifics
Total Bedrooms: 4
Bedrooms Above Ground: 3
Bedrooms Below Ground: 1
Dimensions: —
Floor Type: Carpet
Dimensions: —
Floor Type: Carpet
Dimensions: —
Floor Type: Carpet
Full Bathrooms: 4
Bathroom Amenities: —
Bathroom in Basement: —
Dimensions: —
Floor Type: Ceramic Tile
Dimensions: —
Floor Type: Ceramic Tile
Dimensions: —
Floor Type: Hardwood
Rooms: —
Other Specifics
| 2 | |
| — | |
| Garage | |
| — | |
| — | |
| — | |
| — | |
| — | |
| 65X 136.98X 65X135.8 | |
| — | |
| Full | |
| — | |
| Dishwasher, Disposal, Range Hood, Range | |
| Not in DB | |
| — | |
| — | |
| — |
Tax History
| Year | Property Taxes |
|---|---|
| 2015 | $6 |
| 2016 | $1,025 |
Contact Agent
Nearby Similar Homes






Nearby Sold Comparables

Contact Agent
Listing Provided By
Berkshire Hathaway Snyder R.E.
