

306 Huntington Drive, Mchenry, Illinois 60050
Subdivision > Winding Creek
Sorry, we are updating photos, please update this page in 15 minutes
$154,000
|
Sold
|
|
| Status: | Closed |
| Sqft: | 1,408 |
| Cost/Sqft: | $112 |
| Beds: | 3 |
| Baths: | 2 |
| Year Built: | 1985 |
| Property Taxes: | $5,239 |
| Days On Market: | 4508 |
| Lot Size: | 0,22 |
Description
So much new and newer including newer kitchen with hickory cabinets and stainless appliances, new first floor carpet, two newer baths, brand new windows, AC, furance and hot water heater, new lighting. Private fenced backyard with deck and shed, gas fireplace in familyroom. Six houses from the park. Clean and ready for new owners! Currently no homeowner's tax exemption.
Property Specifics
| Single Family | |
| — | |
| Traditional | |
| 1985 | |
| None | |
| Vinyl Siding | |
| Asphalt | |
| — | |
| No | |
| 0.22 |
| Mc Henry | |
| Winding Creek | |
| 0 / Not Applicable | |
| None | |
| Public | |
| Public Sewer | |
| Central Air | |
| Natural Gas, Forced Air | |
| 08654286 | |
| 0933481017 |
Nearby Schools
| NAME: | DISTRICT: | DISTANCE: | |
|---|---|---|---|
|
Grade School
Riverwood Elementary School |
15 | — | |
|
Middle School
Parkland Middle School |
15 | Not in DB | |
|
High School
Mchenry High School-west Campus |
156 | Not in DB | |
Property History
| DATE: | EVENT: | PRICE: | SOURCE: |
|---|---|---|---|
| 23 Jul, 2014 | Sold | $154,000 | MRED MLS |
| 1 Jul, 2014 | Under contract | $157,500 | MRED MLS |
| 24 Jun, 2014 | Listed for sale | $157,500 | MRED MLS |
| 3 Dec, 2018 | Sold | $160,000 | MRED MLS |
| 11 Nov, 2018 | Under contract | $169,900 | MRED MLS |
| — | Last price change | $174,900 | MRED MLS |
| 24 Oct, 2018 | Listed for sale | $174,900 | MRED MLS |
Sorry, we are updating photos, please update this page in 15 minutes
Room Specifics
All Bedroom Info:
Total Bedrooms: 3
Bedrooms Above Ground: 3
Bedrooms Below Ground: 0
Total Bedrooms: 3
Bedrooms Above Ground: 3
Bedrooms Below Ground: 0
Second Bedroom Info:
Dimensions: —
Location: —Dimensions: —
Floor Type: Carpet
Third Bedroom Info:
Dimensions: —
Location: —Dimensions: —
Floor Type: Carpet
Bathroom Info:
Full Bathrooms: 2
Partial Bathrooms: 1Full Bathrooms: 2
Bathroom Amenities: —
Bathroom in Basement: 0
Dining Room Info:
Dimensions: —
Location: —Dimensions: —
Floor Type: Carpet
Kitchen Info:
Dimensions: —
Location: —Dimensions: —
Floor Type: Ceramic Tile
Features: Eating Area-Table Space, Galley
Living Room Info:
Dimensions: —
Location: —Dimensions: —
Floor Type: Carpet
Family Room Info:
Dimensions: —
Location: —Dimensions: —
Floor Type: Carpet
Additional Rooms Info:
Rooms: Eating Area
Basement: NoneRooms: Eating Area
Other Specifics
| 2 | |
| Concrete Perimeter | |
| Garage | |
| — | |
| — | |
| — | |
| Deck | |
| Fenced Yard | |
| 81 X 120 | |
| — | |
| None | |
| Vaulted/Cathedral Ceilings, First Floor Laundry | |
| Range, Microwave, Dishwasher, Refrigerator, Washer, Dryer, Disposal | |
| Not in DB | |
| Sidewalks, Street Lights, Street Paved | |
| — | |
| Wood Burning, Gas Starter, Includes Accessories |
Tax History
| Year | Property Taxes |
|---|---|
| 2014 | $5,239 |
| 2018 | $4,755 |
Contact Agent
Nearby Similar Homes
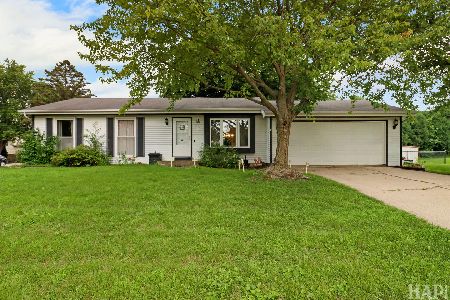
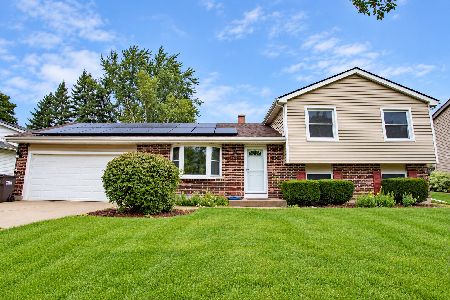
5004 Glenbrook Trail, Mchenry, Illinois 60050
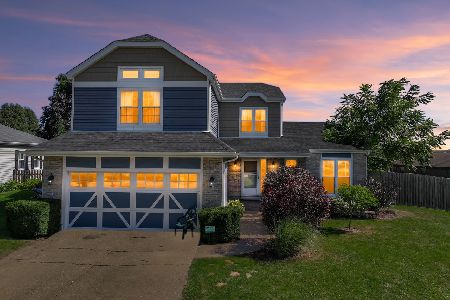
For Sale
$372,000
3 beds / 2.1 baths / 2,384 ft2
Single Family / Built: 1988
31
610 Cartwright Trail, Mchenry, Illinois 60050
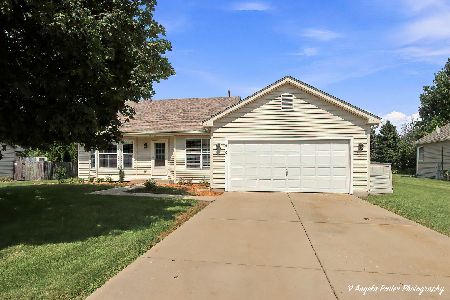
For Sale
$354,900
3 beds / 2.0 baths / 1,639 ft2
Single Family / Built: 2002
56
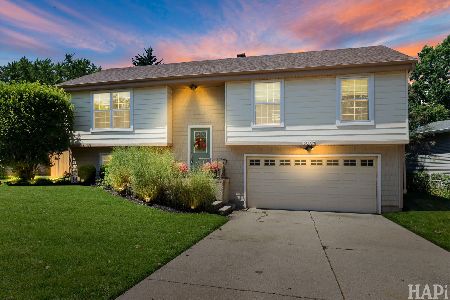
948 Wiltshire Drive, Mchenry, Illinois 60050
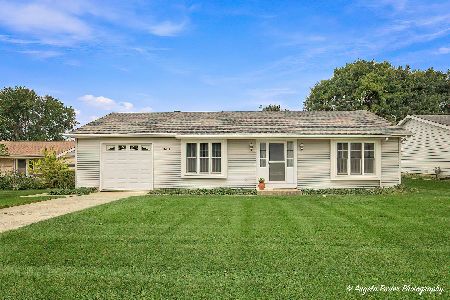
For Sale
$249,900
2 beds / 1.0 baths / 1,300 ft2
Single Family / Built: 1974
17
Nearby Sold Comparables

Contact Agent
Listing Provided By
Flatland Homes, LTD
