

307 Mchenry St, Urbana, Illinois 61801
Subdivision > Ennis Ridge
Sorry, we are updating photos, please update this page in 15 minutes
$130,005
|
Sold
|
|
| Status: | Closed |
| Sqft: | 2,105 |
| Cost/Sqft: | $62 |
| Beds: | 3 |
| Baths: | 2 |
| Year Built: | 1974 |
| Property Taxes: | $4,677 |
| Days On Market: | 3904 |
| Lot Size: | 0,00 |
Description
SPACIOUS TRILEVEL IN SOUTH URBANA! This 4-bedroom house has a great layout and flow. Large eat-in kitchen with laminate flooring; stainless steel appliances; dining room with new light fixtures; 3 bedrooms and full bath with granite vanity located on 2nd floor. On the lower level you ll find a family room with tile floor; a 4th BDR or office with built-in bookcases; a laundry room; and 2nd bath. Big picture windows in kitchen and dining room overlook the private backyard with patio. This house is bigger than it looks! Right near bus lines and only a few blocks from Meadowbrook Park.
Property Specifics
| Single Family | |
| — | |
| Tri-Level | |
| 1974 | |
| None | |
| Brick, Other | |
| — | |
| — | |
| No | |
| — |
| Champaign | |
| Ennis Ridge | |
| — / — | |
| — | |
| Public | |
| Public Sewer | |
| Central Air | |
| Electric, Natural Gas, Forced Air | |
| 09424947 | |
| 932120476002 |
Nearby Schools
| NAME: | DISTRICT: | DISTANCE: | |
|---|---|---|---|
|
Grade School
Yankee |
— | ||
|
Middle School
Ums |
Not in DB | ||
|
High School
Uhs |
Not in DB | ||
Property History
| DATE: | EVENT: | PRICE: | SOURCE: |
|---|---|---|---|
| 29 Jun, 2016 | Sold | $130,005 | MRED MLS |
| 5 May, 2016 | Under contract | $129,900 | MRED MLS |
| — | Last price change | $154,900 | MRED MLS |
| 18 Feb, 2016 | Listed for sale | $154,900 | MRED MLS |
Sorry, we are updating photos, please update this page in 15 minutes
Room Specifics
All Bedroom Info:
Total Bedrooms: 4
Bedrooms Above Ground: 3
Bedrooms Below Ground: 1
Total Bedrooms: 4
Bedrooms Above Ground: 3
Bedrooms Below Ground: 1
Second Bedroom Info:
Dimensions: —
Location: —Dimensions: —
Floor Type: Carpet
Third Bedroom Info:
Dimensions: —
Location: —Dimensions: —
Floor Type: Carpet
Fourth Bedroom Info:
Dimensions: —
Location: —Dimensions: —
Floor Type: Ceramic Tile
Bathroom Info:
Full Bathrooms: 2
Partial Bathrooms: 0Full Bathrooms: 2
Bathroom Amenities: —
Bathroom in Basement: —
Dining Room Info:
Dimensions: —
Location: —Dimensions: —
Floor Type: Carpet
Kitchen Info:
Dimensions: —
Location: —Dimensions: —
Floor Type: Wood Laminate
Features: Eating Area-Table Space, Pantry-Closet
Living Room Info:
Dimensions: —
Location: —Dimensions: —
Floor Type: Carpet
Family Room Info:
Dimensions: —
Location: —Dimensions: —
Floor Type: Ceramic Tile
Additional Rooms Info:
Rooms: —
Basement: NoneRooms: —
Other Specifics
| 2 | |
| — | |
| Garage | |
| — | |
| — | |
| — | |
| Porch | |
| — | |
| 95X121X82X108 | |
| — | |
| — | |
| — | |
| Dishwasher, Disposal, Microwave, Refrigerator | |
| Not in DB | |
| — | |
| — | |
| — |
Tax History
| Year | Property Taxes |
|---|---|
| 2016 | $4,677 |
Contact Agent
Nearby Similar Homes
2404 Provine Circle, Urbana, Illinois 61801
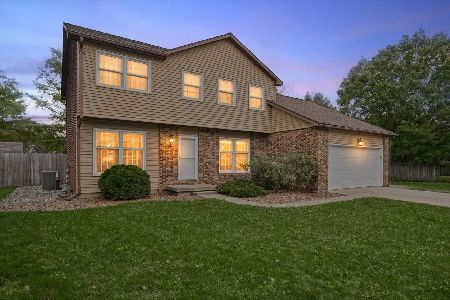
For Sale
$375,000
4 beds / 2.1 baths / 2,174 ft2
Single Family / Built: 1977
8
204 Willard Street, Urbana, Illinois 61801
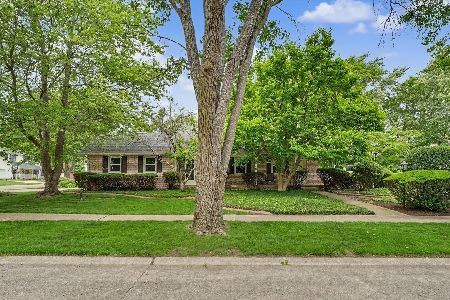
For Sale
$349,900
5 beds / 2.1 baths / 2,673 ft2
Single Family / Built: 1978
140
2103 Burlison Drive, Urbana, Illinois 61801
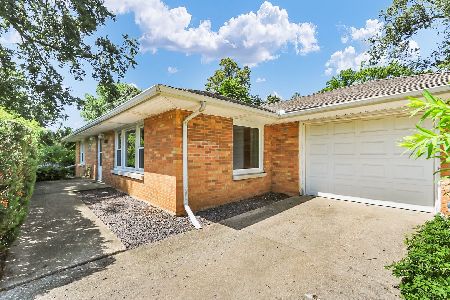
For Sale
$239,500
3 beds / 2.0 baths / 1,415 ft2
Single Family / Built: 1956
108
204 George Huff Drive, Urbana, Illinois 61801
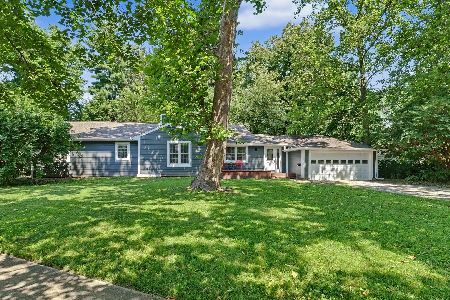
For Sale
$363,900
3 beds / 2.0 baths / 1,654 ft2
Single Family / Built: 1952
103
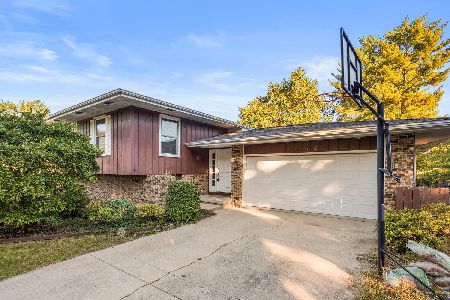
1002 Shurts Street, Urbana, Illinois 61801
For Sale
$265,000
4 beds / 3.0 baths / 2,324 ft2
Single Family / Built: —
5
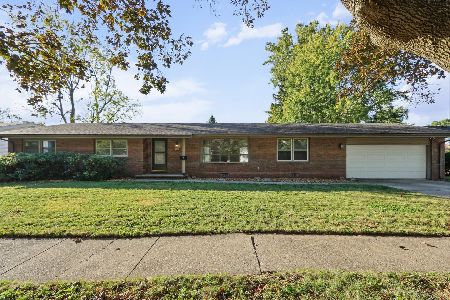
1107 Mitchem Drive, Urbana, Illinois 61801
For Sale
$220,000
4 beds / 2.1 baths / 2,009 ft2
Single Family / Built: 1968
47
Nearby Sold Comparables



Contact Agent
Listing Provided By
KELLER WILLIAMS-TREC
