

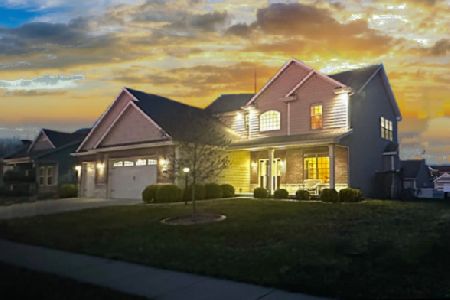
307 Potomac, Savoy, Illinois 61874
Subdivision > Liberty On The Lakes
Sorry, we are updating photos, please update this page in 15 minutes
$375,000
|
Sold
|
|
| Status: | Closed |
| Sqft: | 2,000 |
| Cost/Sqft: | $181 |
| Beds: | 3 |
| Baths: | 3 |
| Year Built: | 2014 |
| Property Taxes: | $9 |
| Days On Market: | 4430 |
| Lot Size: | 0,00 |
Description
Welcome to the Kensington by Ironwood Homes. Hardwood floors greet you as you enter the home. These floors are throughout the living room, dining room and kitchen. The granite counter tops and stainless steel appliances in the kitchen are sure to impress, as well as the vaulted ceiling in the living room. This version has been modified to expand the master suite. That expansion includes a 17x15 bedroom and a 13x7'6" closet! The main floor contains a breakfast nook, fireplace and two more bedrooms. Downstairs you can relax or entertain in the large rec room with wet bar, as well as two more bedrooms. This home was constructed using all the new energy code requirements and will keep your utility bills low.
Property Specifics
| Single Family | |
| — | |
| Ranch | |
| 2014 | |
| Full | |
| Stone, Vinyl Siding | |
| — | |
| — | |
| No | |
| — |
| Champaign | |
| Liberty On The Lakes | |
| 150 / Annual | |
| — | |
| Public | |
| Public Sewer | |
| Central Air | |
| Natural Gas, Forced Air | |
| 09423922 | |
| 032035308024 |
Nearby Schools
| NAME: | DISTRICT: | DISTANCE: | |
|---|---|---|---|
|
Grade School
Soc |
— | ||
|
Middle School
Call Unt 4 351-3701 |
Not in DB | ||
|
High School
Central |
Not in DB | ||
Property History
| DATE: | EVENT: | PRICE: | SOURCE: |
|---|---|---|---|
| 6 Jul, 2015 | Sold | $375,000 | MRED MLS |
| 11 May, 2015 | Under contract | $362,900 | MRED MLS |
| 3 Oct, 2014 | Listed for sale | $362,900 | MRED MLS |
Sorry, we are updating photos, please update this page in 15 minutes
Room Specifics
All Bedroom Info:
Total Bedrooms: 5
Bedrooms Above Ground: 3
Bedrooms Below Ground: 2
Total Bedrooms: 5
Bedrooms Above Ground: 3
Bedrooms Below Ground: 2
Second Bedroom Info:
Dimensions: —
Location: —Dimensions: —
Floor Type: Carpet
Third Bedroom Info:
Dimensions: —
Location: —Dimensions: —
Floor Type: Carpet
Fourth Bedroom Info:
Dimensions: —
Location: —Dimensions: —
Floor Type: Carpet
Bathroom Info:
Full Bathrooms: 3
Partial Bathrooms: 0Full Bathrooms: 3
Bathroom Amenities: Whirlpool
Bathroom in Basement: —
Dining Room Info:
Dimensions: —
Location: —Dimensions: —
Floor Type: Hardwood
Kitchen Info:
Dimensions: —
Location: —Dimensions: —
Floor Type: Hardwood
Features: Eating Area-Table Space
Living Room Info:
Dimensions: —
Location: —Dimensions: —
Floor Type: Hardwood
Family Room Info:
Dimensions: —
Location: —Dimensions: —
Floor Type: Carpet
Additional Rooms Info:
Rooms: Bedroom 5, Walk In Closet
Basement: FullRooms: Bedroom 5, Walk In Closet
Other Specifics
| 3 | |
| — | |
| Garage | |
| — | |
| — | |
| — | |
| Patio, Porch | |
| — | |
| 80 X 119 | |
| — | |
| Full | |
| First Floor Bedroom, Vaulted/Cathedral Ceilings, Bar-Wet | |
| Dishwasher, Disposal, Microwave, Range | |
| Not in DB | |
| Sidewalks | |
| — | |
| Gas Log |
Tax History
| Year | Property Taxes |
|---|---|
| 2015 | $9 |
Contact Agent
Nearby Similar Homes
4402 Mattis Avenue, Champaign, Illinois 61822
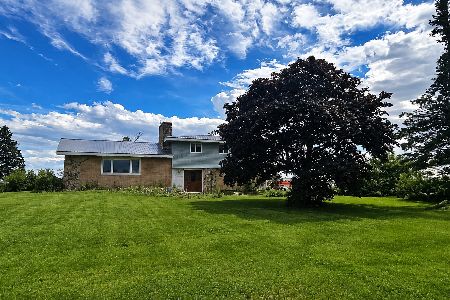
For Sale
$275,000
4 beds / 2.1 baths / 2,367 ft2
Single Family / Built: 1962
247
3902 Bay Circle, Champaign, Illinois 61822
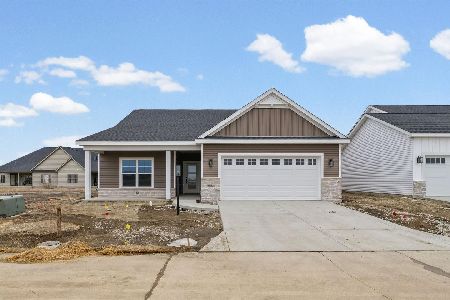
For Sale
$379,900
3 beds / 2.0 baths / 1,794 ft2
Single Family / Built: 2026
279
1012 Declaration Drive, Savoy, Illinois 61874
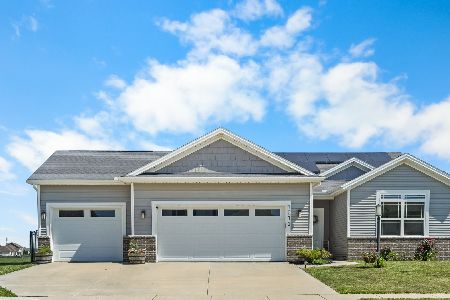
For Sale
$479,900
3 beds / 3.0 baths / 1,657 ft2
Single Family / Built: 2017
167
3901 Freedom Boulevard, Champaign, Illinois 61822
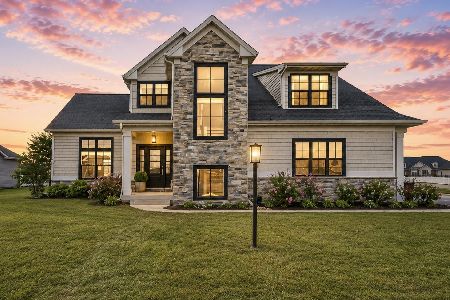
For Sale
$625,000
4 beds / 3.1 baths / 2,770 ft2
Single Family / Built: 2016
162
505 Harpers Ferry Road, Savoy, Illinois 61874
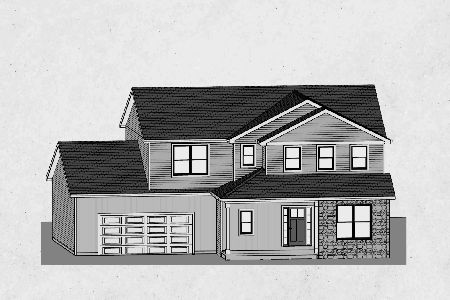
For Sale
$589,900
3 beds / 4.0 baths / 2,476 ft2
Single Family / Built: 2026
225
908 Declaration Drive, Savoy, Illinois 61874
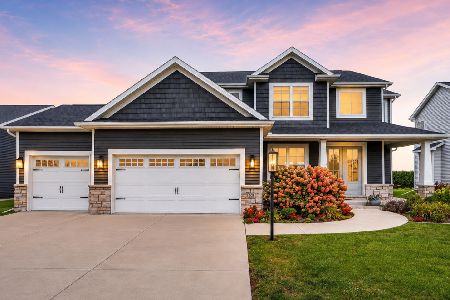
For Sale
$549,900
4 beds / 3.1 baths / 2,423 ft2
Single Family / Built: 2020
92
Nearby Sold Comparables
305 Potomac Ave, Savoy, Illinois 61874

Sold
$328,738
4 beds / 3.1 baths / 2,487 ft2
Single Family / Built: 2015
4120
305 Potomac Avenue, Savoy, Illinois 61874
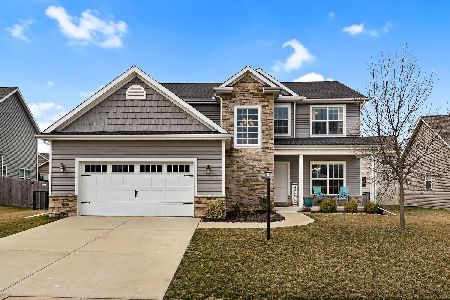
Sold
$420,000
4 beds / 3.1 baths / 2,487 ft2
Single Family / Built: 2015
1350
309 Potomac Avenue, Savoy, Illinois 61874
Sold
$348,900
3 beds / 3.0 baths / 1,856 ft2
Single Family / Built: 2016
3774
401 Potomac Ave, Savoy, Illinois 61874
Sold
$314,900
4 beds / 2.1 baths / 2,352 ft2
Single Family / Built: 2015
4172
401 Potomac Avenue, Savoy, Illinois 61874
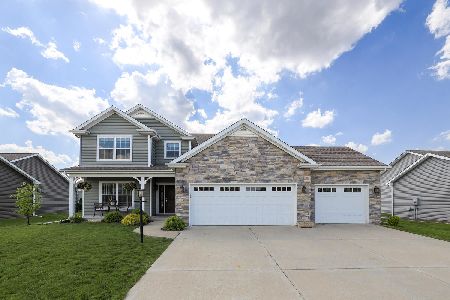
Sold
$339,900
4 beds / 3.1 baths / 2,367 ft2
Single Family / Built: 2015
2018
310 Capitol Street, Savoy, Illinois 61874
Sold
$498,500
3 beds / 4.0 baths / 2,778 ft2
Single Family / Built: 2017
950
Contact Agent
Listing Provided By
KELLER WILLIAMS-TREC
