

307 Preston St, Savoy, Illinois 61874
Subdivision > Prairie Meadows
Sorry, we are updating photos, please update this page in 15 minutes
$280,000
|
Sold
|
|
| Status: | Closed |
| Sqft: | 1,912 |
| Cost/Sqft: | $152 |
| Beds: | 3 |
| Baths: | 3 |
| Year Built: | 2009 |
| Property Taxes: | $6,202 |
| Days On Market: | 4987 |
| Lot Size: | 0,00 |
Description
Amazing home located in Prairie Meadows Subdivision. Four bedroom, three bath ranch with a finished basement. Brazilian cherry wood floors throughout this spacious open floor plan. The kitchen offers granite countertops & stainless appliances. Covered sun porch and deck look over the Central Illinois Prairie. There is a second kitchen in the basement with a small fridgerator with a open family room concept. Well thought out floor plan that is warm and inviting. Make your appointment now to see it by calling/texting Carol at 217-840-3328 or visit our open house this Sunday from 2-4pm.
Property Specifics
| Single Family | |
| — | |
| Ranch | |
| 2009 | |
| Walkout | |
| Brick, Vinyl Siding | |
| — | |
| — | |
| No | |
| — |
| Champaign | |
| Prairie Meadows | |
| 150 / Annual | |
| — | |
| Public | |
| Public Sewer | |
| Central Air | |
| Natural Gas | |
| 09451583 | |
| 292601204012 |
Nearby Schools
| NAME: | DISTRICT: | DISTANCE: | |
|---|---|---|---|
|
Grade School
Soc |
— | ||
|
Middle School
Call Unt 4 351-3701 |
Not in DB | ||
|
High School
Central |
Not in DB | ||
Property History
| DATE: | EVENT: | PRICE: | SOURCE: |
|---|---|---|---|
| 1 Jul, 2013 | Sold | $280,000 | MRED MLS |
| 29 May, 2013 | Under contract | $289,900 | MRED MLS |
| — | Last price change | $299,900 | MRED MLS |
| 25 Mar, 2013 | Listed for sale | $309,900 | MRED MLS |
Sorry, we are updating photos, please update this page in 15 minutes
Room Specifics
All Bedroom Info:
Total Bedrooms: 4
Bedrooms Above Ground: 3
Bedrooms Below Ground: 1
Total Bedrooms: 4
Bedrooms Above Ground: 3
Bedrooms Below Ground: 1
Second Bedroom Info:
Dimensions: —
Location: —Dimensions: —
Floor Type: Carpet
Third Bedroom Info:
Dimensions: —
Location: —Dimensions: —
Floor Type: Carpet
Fourth Bedroom Info:
Dimensions: —
Location: —Dimensions: —
Floor Type: Carpet
Bathroom Info:
Full Bathrooms: 3
Partial Bathrooms: 0Full Bathrooms: 3
Bathroom Amenities: —
Bathroom in Basement: —
Dining Room Info:
Dimensions: —
Location: —Dimensions: —
Floor Type: Hardwood
Kitchen Info:
Dimensions: —
Location: —Dimensions: —
Floor Type: Ceramic Tile
Living Room Info:
Dimensions: —
Location: —Dimensions: —
Floor Type: Hardwood
Family Room Info:
Dimensions: —
Location: —Dimensions: —
Floor Type: Carpet
Additional Rooms Info:
Rooms: Walk In Closet
Basement: WalkoutRooms: Walk In Closet
Other Specifics
| 2 | |
| — | |
| Garage | |
| — | |
| — | |
| — | |
| Deck, Porch | |
| — | |
| 65X120 | |
| — | |
| Full | |
| First Floor Bedroom | |
| Dishwasher, Disposal, Microwave, Range | |
| Not in DB | |
| Sidewalks | |
| — | |
| Gas Log |
Tax History
| Year | Property Taxes |
|---|---|
| 2013 | $6,202 |
Contact Agent
Nearby Similar Homes
311 Bradford Avenue, Savoy, Illinois 61874

For Sale
$579,900
4 beds / 4.0 baths / 3,110 ft2
Single Family / Built: 2018
152
414 London Way, Savoy, Illinois 61874

For Sale
$479,900
3 beds / 3.1 baths / 1,956 ft2
Single Family / Built: 2015
16
412 Sutton Street, Savoy, Illinois 61874

For Sale
$529,900
4 beds / 3.1 baths / 2,284 ft2
Single Family / Built: 2023
128
107 Cattail Avenue, Savoy, Illinois 61874

For Sale
$424,900
3 beds / 3.1 baths / 1,624 ft2
Single Family / Built: 2017
31
28 Lange Avenue, Savoy, Illinois 61874

For Sale
$400,000
4 beds / 2.0 baths / 2,060 ft2
Single Family / Built: 1958
227
901 Dunlap Avenue, Savoy, Illinois 61874
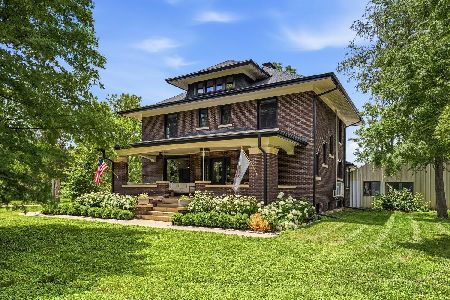
For Sale
$550,000
4 beds / 2.1 baths / 2,425 ft2
Single Family / Built: 1911
150
Nearby Sold Comparables
307 Preston Street, Savoy, Illinois 61874
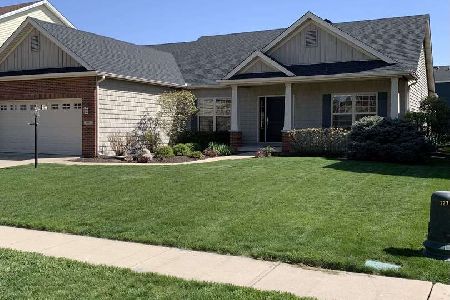
Sold
$397,900
3 beds / 3.0 baths / 1,912 ft2
Single Family / Built: 2008
1295
305 Preston Street, Savoy, Illinois 61874

Sold
$285,000
4 beds / 2.1 baths / 2,463 ft2
Single Family / Built: 2010
2728
308 Newhaven Lane, Savoy, Illinois 61874

Sold
$400,000
3 beds / 2.1 baths / 1,840 ft2
Single Family / Built: 2020
1130
Contact Agent
Listing Provided By
RE/MAX Choice
