

307 Trefoil Street, Savoy, Illinois 61874
$267,500
|
Sold
|
|
| Status: | Closed |
| Sqft: | 2,134 |
| Cost/Sqft: | $125 |
| Beds: | 4 |
| Baths: | 3 |
| Year Built: | — |
| Property Taxes: | $0 |
| Days On Market: | 5062 |
| Lot Size: | 0,00 |
Description
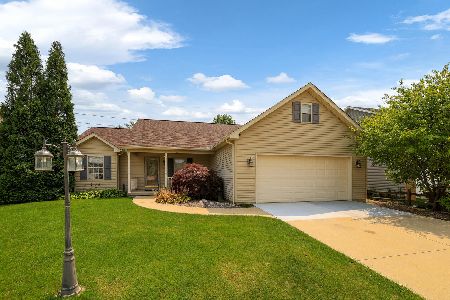
-The "Justin" floor plan by Signature Homes. This home features chestnut hearth hardwood flooring in the foyer, flex Room (dining, office or family room), to the eat-in-kitchen boasting maple bison cabinets, walk in pantry, breakfast bar, appliances and a table area with patio access. The Great room adjoins with a fireplace. A drop zone w/lockers and a closet lead to the 3 car attached garage. The 2nd floor has owner's suite w/a private bath featuring double sinks, jetted tub, separate shower and walk-in-closet. There are 3 additional bedrooms, full bath, and laundry room. Full, unfinished basement plumbed for a bath. 92% 13 Seer Energy Efficient Furnace. One Year Builder Warranty Included! close to shopping, school, park.
Property Specifics
| Single Family | |
| — | |
| — | |
| — | |
| Partial, Full | |
| Vinyl Siding | |
| — | |
| — | |
| No | |
| — |
| Champaign | |
| Prairie Field | |
| — / — | |
| — | |
| Public | |
| Public Sewer | |
| Central Air | |
| Natural Gas, Forced Air | |
| 09422594 | |
| — |
Nearby Schools
| NAME: | DISTRICT: | DISTANCE: | |
|---|---|---|---|
|
Grade School
Soc |
— | ||
|
Middle School
Call Unt 4 351-3701 |
Not in DB | ||
|
High School
Central |
Not in DB | ||
Property History
| DATE: | EVENT: | PRICE: | SOURCE: |
|---|---|---|---|
| 18 Jun, 2013 | Sold | $267,500 | MRED MLS |
| 23 Apr, 2013 | Under contract | $266,900 | MRED MLS |
| 9 Jan, 2013 | Listed for sale | $0 | MRED MLS |
Room Specifics
Total Bedrooms: 4
Bedrooms Above Ground: 4
Bedrooms Below Ground: 0
Dimensions: —
Floor Type: Carpet
Dimensions: —
Floor Type: Carpet
Dimensions: —
Floor Type: Carpet
Full Bathrooms: 3
Bathroom Amenities: Whirlpool
Bathroom in Basement: —
Dimensions: —
Floor Type: Hardwood
Dimensions: —
Floor Type: Hardwood
Features: Eating Area-Table Space, Pantry-Closet
Dimensions: —
Floor Type: Carpet
Dimensions: —
Floor Type: Hardwood
Rooms: Walk In Closet
Other Specifics
| 3 | |
| — | |
| Garage | |
| — | |
| — | |
| — | |
| Patio, Porch | |
| — | |
| 65 X 156.45 | |
| — | |
| Full | |
| — | |
| Dishwasher, Disposal, Microwave, Range Hood, Range | |
| Not in DB | |
| Sidewalks | |
| — | |
| Gas Log |
Tax History
| Year | Property Taxes |
|---|
Contact Agent
Nearby Similar Homes





Nearby Sold Comparables


Contact Agent
Listing Provided By
Coldwell Banker The R.E. Group
