

308 Van Damin Avenue, Glen Ellyn, Illinois 60137
Sorry, we are updating photos, please update this page in 15 minutes
$335,000
|
Sold
|
|
| Status: | Closed |
| Sqft: | 2,056 |
| Cost/Sqft: | $182 |
| Beds: | 4 |
| Baths: | 3 |
| Year Built: | 1957 |
| Property Taxes: | $10,735 |
| Days On Market: | 5575 |
| Lot Size: | 0,00 |
Description
Light & bright Colonial around the corner from Ben Franklin Grade School. A short walk to the train & village. Newly refinished hardwood floors on 2nd floor. Hardwood floor in Kitchen and foyer. LR, DR & kitchen windows overlook beautiful, spacious backyard. Finished lower level has door & windows to back yard. Huge master bedroom with large closet and bath. New roof, Fresh paint. Potential for 2 car garage.
Property Specifics
| Single Family | |
| — | |
| Colonial | |
| 1957 | |
| Walkout | |
| Brick, Frame | |
| Asphalt | |
| — | |
| No | |
| — |
| Du Page | |
| — | |
| 0 / Not Applicable | |
| None | |
| Lake Michigan | |
| Public Sewer | |
| Central Air | |
| Natural Gas, Forced Air | |
| 07874232 | |
| 0514210015 |
Nearby Schools
| NAME: | DISTRICT: | DISTANCE: | |
|---|---|---|---|
|
Grade School
Ben Franklin Elementary School |
41 | — | |
|
Middle School
Hadley Junior High School |
41 | Not in DB | |
|
High School
Glenbard West High School |
87 | Not in DB | |
Property History
| DATE: | EVENT: | PRICE: | SOURCE: |
|---|---|---|---|
| 18 Nov, 2011 | Sold | $335,000 | MRED MLS |
| 21 Oct, 2011 | Under contract | $375,000 | MRED MLS |
| — | Last price change | $394,900 | MRED MLS |
| 5 Aug, 2011 | Listed for sale | $394,900 | MRED MLS |
Sorry, we are updating photos, please update this page in 15 minutes
Room Specifics
All Bedroom Info:
Total Bedrooms: 4
Bedrooms Above Ground: 4
Bedrooms Below Ground: 0
Total Bedrooms: 4
Bedrooms Above Ground: 4
Bedrooms Below Ground: 0
Second Bedroom Info:
Dimensions: —
Location: —Dimensions: —
Floor Type: Hardwood
Third Bedroom Info:
Dimensions: —
Location: —Dimensions: —
Floor Type: Hardwood
Fourth Bedroom Info:
Dimensions: —
Location: —Dimensions: —
Floor Type: Hardwood
Bathroom Info:
Full Bathrooms: 3
Partial Bathrooms: 1Full Bathrooms: 3
Bathroom Amenities: —
Bathroom in Basement: 0
Dining Room Info:
Dimensions: —
Location: —Dimensions: —
Floor Type: Carpet
Kitchen Info:
Dimensions: —
Location: —Dimensions: —
Floor Type: Hardwood
Features: Eating Area-Table Space
Living Room Info:
Dimensions: —
Location: —Dimensions: —
Floor Type: Carpet
Family Room Info:
Dimensions: —
Location: —Dimensions: —
Floor Type: Other
Additional Rooms Info:
Rooms: No additional rooms
Basement: WalkoutRooms: No additional rooms
Other Specifics
| 1 | |
| — | |
| Garage | |
| — | |
| — | |
| — | |
| — | |
| Wooded | |
| 56X164 | |
| — | |
| Full | |
| Hardwood Floors | |
| Range, Dishwasher | |
| Not in DB | |
| Street Lights, Street Paved | |
| — | |
| Wood Burning |
Tax History
| Year | Property Taxes |
|---|---|
| 2011 | $10,735 |
Contact Agent
Nearby Similar Homes
391 Montclair Avenue, Glen Ellyn, Illinois 60137

For Sale
$529,000
3 beds / 1.1 baths / 1,392 ft2
Single Family / Built: 1915
25
390 Grandview Avenue, Glen Ellyn, Illinois 60137
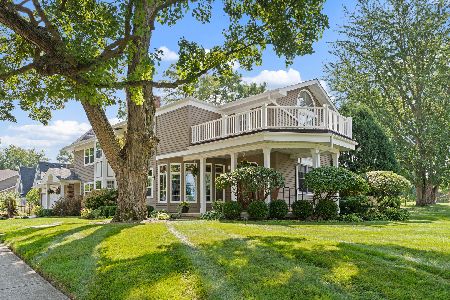
For Sale
$1,124,900
4 beds / 3.1 baths / 4,249 ft2
Single Family / Built: 1989
32
861 Hill Avenue, Glen Ellyn, Illinois 60137
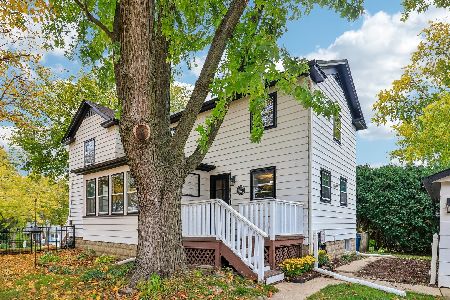
For Sale
$380,000
4 beds / 1.1 baths / 2,559 ft2
Single Family / Built: 1865
3
447 Lowell Avenue, Glen Ellyn, Illinois 60137
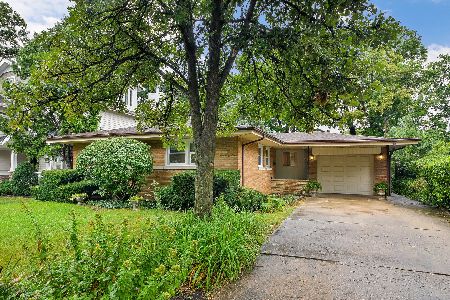
For Sale
$598,000
3 beds / 2.1 baths / 1,319 ft2
Single Family / Built: 1956
52
873 Hillside Avenue, Glen Ellyn, Illinois 60137
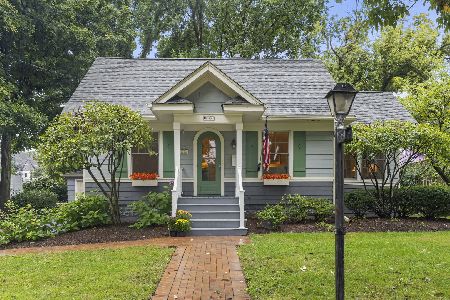
For Sale
$500,000
3 beds / 2.0 baths / 1,100 ft2
Single Family / Built: 1926
38
184 Spring Avenue, Glen Ellyn, Illinois 60137
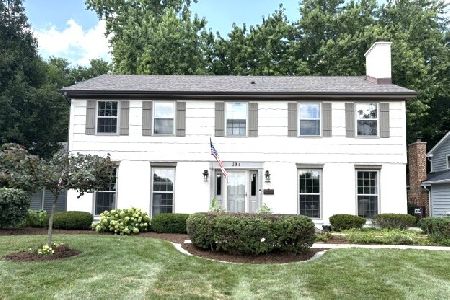
For Sale
$899,000
4 beds / 3.1 baths / 3,696 ft2
Single Family / Built: 1972
81
Nearby Sold Comparables
304 Van Damin Avenue, Glen Ellyn, Illinois 60137

Sold
$465,000
3 beds / 2.0 baths / 0 ft2
Single Family / Built: —
7182
304 Van Damin Avenue, Glen Ellyn, Illinois 60137
Sold
$475,000
3 beds / 2.0 baths / 1,800 ft2
Single Family / Built: 1958
3946
304 Van Damin Avenue, Glen Ellyn, Illinois 60137
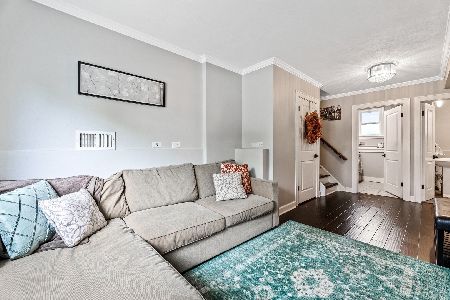
Sold
$499,000
3 beds / 2.0 baths / 1,940 ft2
Single Family / Built: 1958
1928
300 Van Damin Avenue, Glen Ellyn, Illinois 60137
Sold
$965,000
4 beds / 5.0 baths / 3,711 ft2
Single Family / Built: 2004
4193
300 Van Damin Avenue, Glen Ellyn, Illinois 60137
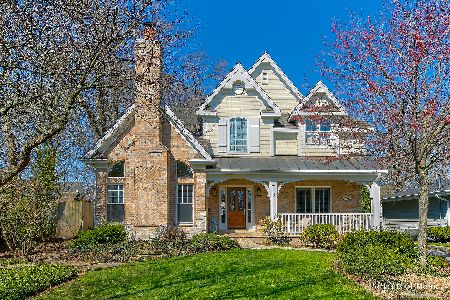
Sold
$919,900
4 beds / 5.0 baths / 3,711 ft2
Single Family / Built: 2004
2413
301 Taylor Avenue, Glen Ellyn, Illinois 60137
Sold
$1,098,000
4 beds / 4.1 baths / 4,000 ft2
Single Family / Built: —
4598
Contact Agent
Listing Provided By
Baird & Warner
