

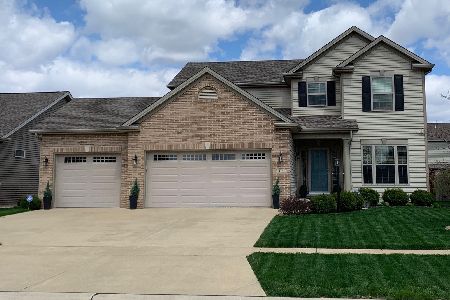
309 Banbury Ln, Savoy, Illinois 61874
$293,000
|
Sold
|
|
| Status: | Closed |
| Sqft: | 2,157 |
| Cost/Sqft: | $139 |
| Beds: | 4 |
| Baths: | 4 |
| Year Built: | 2012 |
| Property Taxes: | $12 |
| Days On Market: | 5039 |
| Lot Size: | 0,00 |
Description
2-story quality built home by Ironwood Builders boasts the following upgrades: Sinclair birch cabinets, venetian gold granite countertops, GE stainless steel appliances and walk-in pantry. Countryside birch antique brown wood flooring in the kitchen, foyer half bath. Built in dropzone off garage. Flex room on the 1st floor features crown moulding & wainscoting. Pella ext. doors & windows with Low E glass, 92% eff. furnace, 13 Seer A/C, powervent 50 gal hot water heater, direct vent gas log FP w/stone front. The luxurious MBR includes raised box ceiling, double sinks, shower, whirlpool & lg WIC. Finished basement includes rec room, bedroom, bath, along with unfinished storage space. Backup water propelled sump pump. Entire yard has been sodded. *Taxes are not yet fully assessed
Property Specifics
| Single Family | |
| — | |
| — | |
| 2012 | |
| Full | |
| Stone, Vinyl Siding | |
| — | |
| — | |
| No | |
| 0 |
| Champaign | |
| Prairie Meadows | |
| 0 / — | |
| — | |
| Public | |
| Public Sewer | |
| Central Air | |
| Natural Gas, Forced Air | |
| 09422643 | |
| 292601203026 |
Nearby Schools
| NAME: | DISTRICT: | DISTANCE: | |
|---|---|---|---|
|
Grade School
Soc |
— | ||
|
Middle School
Call Unt 4 351-3701 |
Not in DB | ||
|
High School
Central |
Not in DB | ||
Property History
| DATE: | EVENT: | PRICE: | SOURCE: |
|---|---|---|---|
| 20 Jun, 2013 | Sold | $293,000 | MRED MLS |
| 16 May, 2013 | Under contract | $299,900 | MRED MLS |
| 1 Feb, 2013 | Listed for sale | $0 | MRED MLS |
Room Specifics
Total Bedrooms: 5
Bedrooms Above Ground: 4
Bedrooms Below Ground: 1
Dimensions: —
Floor Type: Carpet
Dimensions: —
Floor Type: Carpet
Dimensions: —
Floor Type: Carpet
Full Bathrooms: 4
Bathroom Amenities: —
Bathroom in Basement: —
Dimensions: —
Floor Type: Carpet
Dimensions: —
Floor Type: Hardwood
Features: Eating Area-Table Space, Pantry-Closet
Dimensions: —
Floor Type: Carpet
Dimensions: —
Floor Type: Carpet
Rooms: Bedroom 5
Other Specifics
| 3 | |
| — | |
| Garage | |
| — | |
| — | |
| — | |
| Patio | |
| — | |
| 65 X 120 | |
| — | |
| Full | |
| — | |
| Dishwasher, Disposal, Microwave, Range | |
| Not in DB | |
| — | |
| — | |
| Gas Log |
Tax History
| Year | Property Taxes |
|---|---|
| 2013 | $12 |
Contact Agent
Nearby Similar Homes





Nearby Sold Comparables


Contact Agent
Listing Provided By
Holdren & Associates, Inc.
