

[Address Unavailable], Savoy, Illinois 61874
Subdivision > Prairie Meadows
Sorry, we are updating photos, please update this page in 15 minutes
$283,000
|
Sold
|
|
| Status: | Closed |
| Sqft: | 2,418 |
| Cost/Sqft: | $120 |
| Beds: | 4 |
| Baths: | 3 |
| Year Built: | 2010 |
| Property Taxes: | $0 |
| Days On Market: | 5949 |
| Lot Size: | 0,00 |
Description
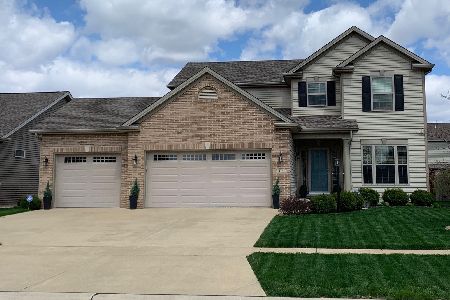
Signature Homes new construction Ridgemont Floor Plan. 2 Story Foyer showcasing a unique split staircase. Custom Family Room shelving/bookcases flank direct vent fireplace. Ample shaker style cabinetry with large kitchen island. Clean steel appliances. Mud Room Lockers and separate laundry room. Master Bedroom has raised ceiling. On-suite master bath with double vanities, corner whirlpool tub and shower. Large walk-in closet. Satin Nickel fixtures and trim. Formal dining room with separate study. 2 car garage with additional storage. Brick and shaker style vinyl siding for nice curb appeal. Quality contruction with superb finishes and selections.
Property Specifics
| Single Family | |
| — | |
| Traditional | |
| 2010 | |
| Full | |
| Brick, Vinyl Siding | |
| — | |
| — | |
| No | |
| — |
| Champaign | |
| Prairie Meadows | |
| 150 / Annual | |
| — | |
| Public | |
| Public Sewer | |
| Central Air | |
| Electric, Natural Gas, Forced Air | |
| 09449940 | |
| — |
Nearby Schools
| NAME: | DISTRICT: | DISTANCE: | |
|---|---|---|---|
|
Grade School
Soc |
— | ||
|
Middle School
Call Unt 4 351-3701 |
Not in DB | ||
|
High School
Central |
Not in DB | ||
Property History
| DATE: | EVENT: | PRICE: | SOURCE: |
|---|
Sorry, we are updating photos, please update this page in 15 minutes
Room Specifics
All Bedroom Info:
Total Bedrooms: 4
Bedrooms Above Ground: 4
Bedrooms Below Ground: 0
Total Bedrooms: 4
Bedrooms Above Ground: 4
Bedrooms Below Ground: 0
Second Bedroom Info:
Dimensions: —
Location: —Dimensions: —
Floor Type: Carpet
Third Bedroom Info:
Dimensions: —
Location: —Dimensions: —
Floor Type: Carpet
Fourth Bedroom Info:
Dimensions: —
Location: —Dimensions: —
Floor Type: Carpet
Bathroom Info:
Full Bathrooms: 3
Partial Bathrooms: 1Full Bathrooms: 3
Bathroom Amenities: Whirlpool
Bathroom in Basement: —
Dining Room Info:
Dimensions: —
Location: —Dimensions: —
Floor Type: Carpet
Kitchen Info:
Dimensions: —
Location: —Dimensions: —
Floor Type: Ceramic Tile
Living Room Info:
Dimensions: —
Location: —Dimensions: —
Floor Type: Carpet
Family Room Info:
Dimensions: —
Location: —Dimensions: —
Floor Type: Carpet
Additional Rooms Info:
Rooms: Walk In Closet
Basement: FullRooms: Walk In Closet
Other Specifics
| 2 | |
| — | |
| Garage | |
| — | |
| — | |
| — | |
| Patio | |
| — | |
| 65X120 | |
| — | |
| Full | |
| — | |
| Dishwasher, Disposal, Microwave, Range | |
| Not in DB | |
| Sidewalks | |
| — | |
| Gas Starter |
Tax History
| Year | Property Taxes |
|---|
Contact Agent
Nearby Similar Homes
414 London Way, Savoy, Illinois 61874

For Sale
$479,900
3 beds / 3.1 baths / 1,956 ft2
Single Family / Built: 2015
16
311 Bradford Avenue, Savoy, Illinois 61874

For Sale
$579,900
4 beds / 4.0 baths / 3,110 ft2
Single Family / Built: 2018
152
412 Sutton Street, Savoy, Illinois 61874

For Sale
$529,900
4 beds / 3.1 baths / 2,284 ft2
Single Family / Built: 2023
128
107 Cattail Avenue, Savoy, Illinois 61874

For Sale
$424,900
3 beds / 3.1 baths / 1,624 ft2
Single Family / Built: 2017
31
28 Lange Avenue, Savoy, Illinois 61874

For Sale
$400,000
4 beds / 2.0 baths / 2,060 ft2
Single Family / Built: 1958
227
Nearby Sold Comparables
309 Banbury Ln, Savoy, Illinois 61874

Sold
$299,900
4 beds / 3.1 baths / 2,157 ft2
Single Family / Built: 2012
5039
309 Banbury Lane, Savoy, Illinois 61874

Sold
$319,900
4 beds / 3.1 baths / 2,157 ft2
Single Family / Built: 2012
2281
312 Preston Street, Savoy, Illinois 61874
Sold
$308,000
4 beds / 2.1 baths / 2,148 ft2
Single Family / Built: 2010
2415
312 Preston Street, Savoy, Illinois 61874

Sold
$424,900
4 beds / 2.1 baths / 2,224 ft2
Single Family / Built: 2010
946
Contact Agent
Listing Provided By
Champaign County Realty
