

309 Wyoma Lane, Schaumburg, Illinois 60193
Subdivision > Weathersfield West
Sorry, we are updating photos, please update this page in 15 minutes
$345,000
|
Sold
|
|
| Status: | Closed |
| Sqft: | 2,301 |
| Cost/Sqft: | $156 |
| Beds: | 3 |
| Baths: | 2 |
| Year Built: | 1977 |
| Property Taxes: | $5,365 |
| Days On Market: | 6305 |
| Lot Size: | 0,00 |
Description
RARELY AVAILABLE - SPACIOUS CAMPANELLI BUILT RANCH WITH FULL BASEMENT AND OPEN FLOOR PLAN! FEATURES LIVING ROOM WITH BAY WINDOW, SEPARATE DINING ROOM, UPDATED KITCHEN - CORIAN COUNTERS, TWO PANTRIES, PERGO FLOORS, BREAKFAST AREA OPEN TO LARGE FAMILY ROOM - FIREPLACE, BERBER CARPETING & SLIDERS TO BEAUTIFUL FENCED YARD - BRICK PATIO & LANDSCAPING. HOME HAS UPDATED MASTER BATH, NEWER FRONT DOOR & DRIVEWAY.
Property Specifics
| Single Family | |
| — | |
| Ranch | |
| 1977 | |
| Full | |
| Brick, Cedar | |
| Asphalt | |
| SUDBURY | |
| No | |
| — |
| Cook | |
| Weathersfield West | |
| 0 / Not Applicable | |
| None | |
| Lake Michigan | |
| Public Sewer | |
| Central Air | |
| Natural Gas, Forced Air | |
| 07276413 | |
| 07194060210000 |
Nearby Schools
| NAME: | DISTRICT: | DISTANCE: | |
|---|---|---|---|
|
Grade School
Campanelli Elementary School |
54 | — | |
|
Middle School
Jane Addams Junior High School |
54 | Not in DB | |
|
High School
Hoffman Estates High School |
211 | Not in DB | |
Property History
| DATE: | EVENT: | PRICE: | SOURCE: |
|---|---|---|---|
| 24 Sep, 2009 | Sold | $345,000 | MRED MLS |
| 28 Jul, 2009 | Under contract | $360,000 | MRED MLS |
| 20 Jul, 2009 | Listed for sale | $360,000 | MRED MLS |
| 3 Jan, 2023 | Sold | $550,000 | MRED MLS |
| 2 Dec, 2022 | Under contract | $550,000 | MRED MLS |
| 1 Dec, 2022 | Listed for sale | $550,000 | MRED MLS |
Sorry, we are updating photos, please update this page in 15 minutes
Room Specifics
All Bedroom Info:
Total Bedrooms: 3
Bedrooms Above Ground: 3
Bedrooms Below Ground: 0
Total Bedrooms: 3
Bedrooms Above Ground: 3
Bedrooms Below Ground: 0
Second Bedroom Info:
Dimensions: —
Location: —Dimensions: —
Floor Type: Carpet
Third Bedroom Info:
Dimensions: —
Location: —Dimensions: —
Floor Type: Carpet
Bathroom Info:
Full Bathrooms: 2
Partial Bathrooms: —Full Bathrooms: 2
Bathroom Amenities: —
Bathroom in Basement: 0
Dining Room Info:
Dimensions: —
Location: —Dimensions: —
Floor Type: Wood Laminate
Kitchen Info:
Dimensions: —
Location: —Dimensions: —
Floor Type: Wood Laminate
Features: Eating Area-Table Space, Island, Pantry-Closet
Living Room Info:
Dimensions: —
Location: —Dimensions: —
Floor Type: Carpet
Family Room Info:
Dimensions: —
Location: —Dimensions: —
Floor Type: Carpet
Additional Rooms Info:
Rooms: Utility Room-1st Floor, Workshop
Basement: FullRooms: Utility Room-1st Floor, Workshop
Other Specifics
| 2 | |
| Concrete Perimeter | |
| Garage | |
| — | |
| — | |
| — | |
| Patio | |
| Fenced Yard, Landscaped | |
| 78 X 128 | |
| — | |
| Full | |
| — | |
| Range, Microwave, Dishwasher, Refrigerator, Washer, Dryer | |
| Not in DB | |
| Sidewalks, Street Lights, Street Paved | |
| — | |
| Wood Burning |
Tax History
| Year | Property Taxes |
|---|---|
| 2009 | $5,365 |
| 2023 | $8,185 |
Contact Agent
Nearby Similar Homes
8189 Carlisle Drive, Hanover Park, Illinois 60133
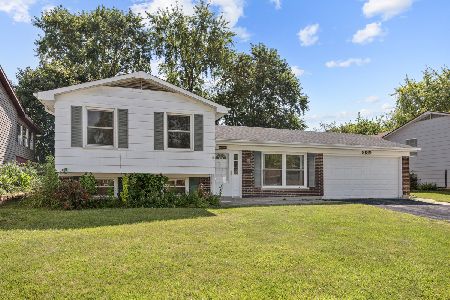
For Sale
$364,900
3 beds / 2.0 baths / 1,084 ft2
Single Family / Built: 1971
84
132 Staffire, Schaumburg, Illinois 60193
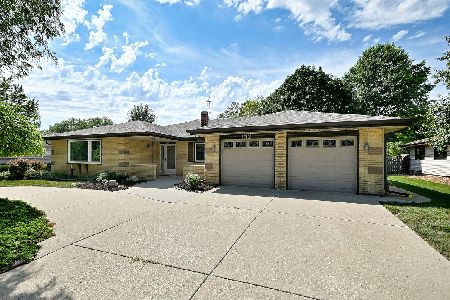
For Sale
$576,900
3 beds / 2.0 baths / 2,369 ft2
Single Family / Built: 1986
23
129 Millis Lane, Schaumburg, Illinois 60193
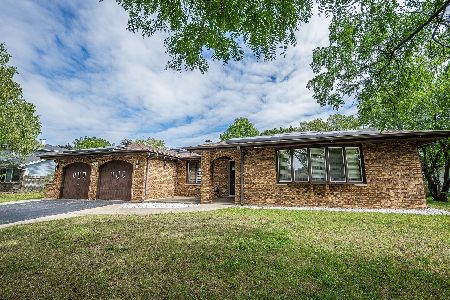
For Sale
$620,000
4 beds / 2.1 baths / 2,527 ft2
Single Family / Built: 1985
19
105 Haverhill Lane, Schaumburg, Illinois 60193
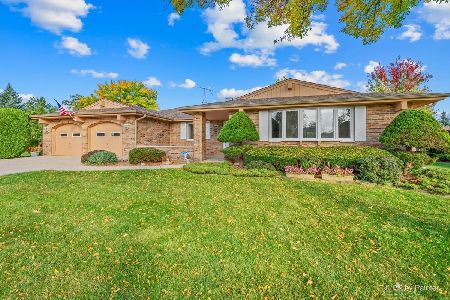
For Sale
$584,900
3 beds / 2.1 baths / 2,323 ft2
Single Family / Built: 1986
9
2122 Sherborn Lane, Schaumburg, Illinois 60193
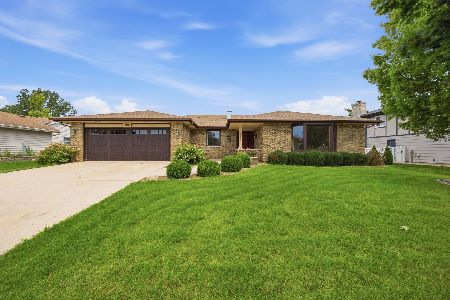
For Sale
$599,000
3 beds / 3.0 baths / 2,323 ft2
Single Family / Built: 1986
23
104 Millis Lane, Schaumburg, Illinois 60193
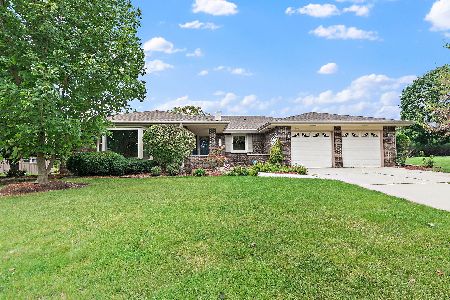
For Sale
$539,900
3 beds / 2.0 baths / 2,323 ft2
Single Family / Built: 1985
2
Nearby Sold Comparables
309 Wyoma Lane, Schaumburg, Illinois 60193

Sold
$550,000
3 beds / 2.0 baths / 2,301 ft2
Single Family / Built: 1977
1423
317 Wyoma Lane, Schaumburg, Illinois 60193

Sold
$489,900
4 beds / 3.1 baths / 3,360 ft2
Single Family / Built: 1980
1717
217 Wyoma Lane, Schaumburg, Illinois 60193

Sold
$549,000
4 beds / 3.1 baths / 3,051 ft2
Single Family / Built: 1980
1058
312 Wyoma Lane, Schaumburg, Illinois 60193

Sold
$479,900
4 beds / 3.1 baths / 3,000 ft2
Single Family / Built: 1979
7387
320 Mendon Lane, Schaumburg, Illinois 60193
Sold
$419,900
3 beds / 2.0 baths / 2,468 ft2
Single Family / Built: 1979
2815
224 Mendon Lane, Schaumburg, Illinois 60193
Sold
$274,900
4 beds / 2.1 baths / 2,299 ft2
Single Family / Built: 1979
4420
Contact Agent
Listing Provided By
RE/MAX Suburban
