

3099 Handley Drive, Lisle, Illinois 60532
Subdivision > Peach Creek
Sorry, we are updating photos, please update this page in 15 minutes
$650,000
|
Sold
|
|
| Status: | Closed |
| Sqft: | 3,900 |
| Cost/Sqft: | $177 |
| Beds: | 4 |
| Baths: | 4 |
| Year Built: | — |
| Property Taxes: | $11,083 |
| Days On Market: | 6946 |
| Lot Size: | 0,00 |
Description
**JUST REDUCED** MUST SEE SPECTACULAR HOME WITH EXCEPTIONAL LOCATION AND 203 SCHOOLS. IMMACULATE & READY TO MOVE-IN, NEW CARPETING (MAY) CUSTOM FAUX FINISHES & CROWN MOLDING THROUGHOUT, CORIAN CNTERTOPS, REFLECTIVE COATING ON WINDOWS SAVES $$, PHENOMINAL FINISHED BASEMENT W/FP, FULL KITCHEN, BAR, XTRA LAUNDRY ROOM, BEDROOM, OFFICE PERFECT FOR IN-LAW SUITE, STEPS TO SCHOOL BUS STOP, THE PARK IS YOUR BACKYARD!
Property Specifics
| Single Family | |
| — | |
| — | |
| — | |
| Full, English | |
| Brick | |
| Asphalt | |
| ELLSWORTH | |
| No | |
| — |
| Du Page | |
| Peach Creek | |
| 425 / Annual | |
| Snow Removal | |
| Lake Michigan | |
| Public Sewer | |
| Central Air, Zoned | |
| Natural Gas | |
| 06715558 | |
| 0808411001 |
Nearby Schools
| NAME: | DISTRICT: | DISTANCE: | |
|---|---|---|---|
|
Grade School
Beebe Elementary School |
203 | — | |
|
Middle School
Jefferson Junior High School |
203 | Not in DB | |
|
High School
Naperville North High School |
203 | Not in DB | |
Property History
| DATE: | EVENT: | PRICE: | SOURCE: |
|---|---|---|---|
| 3 Apr, 2008 | Sold | $650,000 | MRED MLS |
| 17 Mar, 2008 | Under contract | $689,900 | MRED MLS |
| — | Last price change | $699,900 | MRED MLS |
| 26 Oct, 2007 | Listed for sale | $749,000 | MRED MLS |
Sorry, we are updating photos, please update this page in 15 minutes
Room Specifics
All Bedroom Info:
Total Bedrooms: 6
Bedrooms Above Ground: 4
Bedrooms Below Ground: 2
Total Bedrooms: 6
Bedrooms Above Ground: 4
Bedrooms Below Ground: 2
Second Bedroom Info:
Dimensions: —
Location: —Dimensions: —
Floor Type: Carpet
Third Bedroom Info:
Dimensions: —
Location: —Dimensions: —
Floor Type: Carpet
Fourth Bedroom Info:
Dimensions: —
Location: —Dimensions: —
Floor Type: Ceramic Tile
Bathroom Info:
Full Bathrooms: 4
Partial Bathrooms: 1Full Bathrooms: 4
Bathroom Amenities: Double Sink
Bathroom in Basement: 1
Dining Room Info:
Dimensions: —
Location: —Dimensions: —
Floor Type: Ceramic Tile
Kitchen Info:
Dimensions: —
Location: —Dimensions: —
Floor Type: Ceramic Tile
Features: Eating Area-Table Space, Island, Pantry-Closet
Living Room Info:
Dimensions: —
Location: —Dimensions: —
Floor Type: Ceramic Tile
Family Room Info:
Dimensions: —
Location: —Dimensions: —
Floor Type: Ceramic Tile
Additional Rooms Info:
Rooms: Kitchen, Bedroom 5, Bedroom 6, Den, Loft, Maid Room, Recreation Room, Sun Room, Utility Room-1st Floor, Workshop
Basement: Full, EnglishRooms: Kitchen, Bedroom 5, Bedroom 6, Den, Loft, Maid Room, Recreation Room, Sun Room, Utility Room-1st Floor, Workshop
Other Specifics
| 2 | |
| Concrete Perimeter | |
| Garage | |
| — | |
| — | |
| — | |
| Deck, Patio | |
| Corner Lot, Park Adjacent | |
| 75X140 | |
| Unfinished | |
| Full | |
| Vaulted/Cathedral Ceilings, Bar-Dry, First Floor Bedroom, In-Law Arrangement | |
| Double Oven, Microwave, Dishwasher, Washer, Dryer | |
| Not in DB | |
| Sidewalks, Street Lights, Street Paved | |
| — | |
| — |
Tax History
| Year | Property Taxes |
|---|---|
| 2008 | $11,083 |
Contact Agent
Nearby Similar Homes
3081 Handley Court, Lisle, Illinois 60532
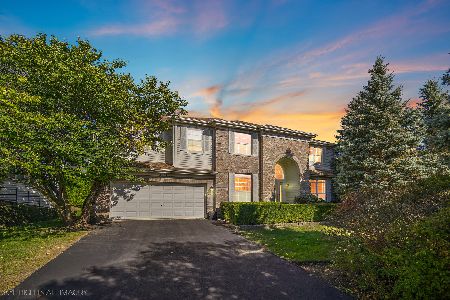
For Sale
$949,999
5 beds / 4.1 baths / 5,693 ft2
Single Family / Built: 2000
12
3000 Burlington Avenue, Lisle, Illinois 60532
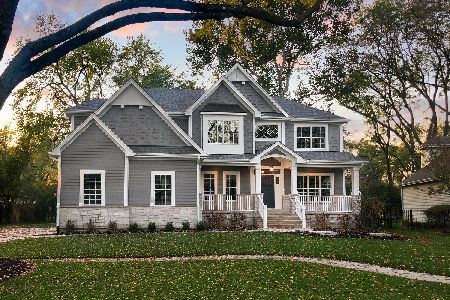
For Sale
$1,360,900
4 beds / 3.1 baths / 3,100 ft2
Single Family / Built: 2025
384
5S254 Radcliff Road, Naperville, Illinois 60563
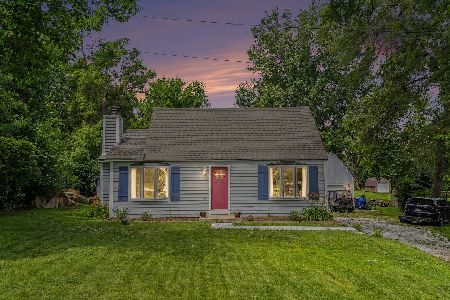
For Sale
$410,000
3 beds / 1.1 baths / 1,639 ft2
Single Family / Built: 1941
74
5S571 Tuthill Road, Naperville, Illinois 60563
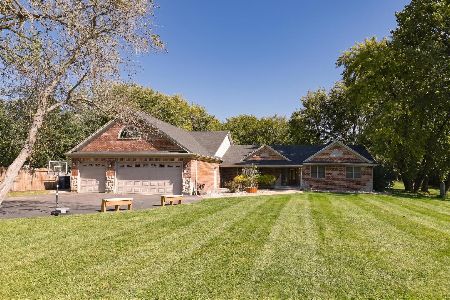
For Sale
$1,200,000
4 beds / 3.1 baths / 3,400 ft2
Single Family / Built: 1973
22
4760 Karns Avenue, Lisle, Illinois 60532
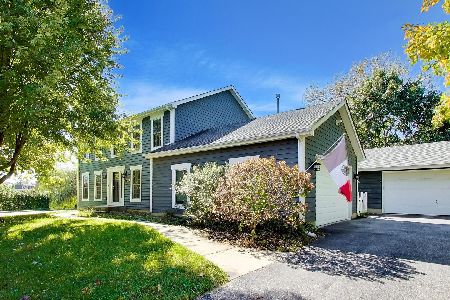
For Sale
$699,900
4 beds / 2.1 baths / 2,350 ft2
Single Family / Built: 1995
9
Nearby Sold Comparables

Contact Agent
Listing Provided By
Allgood Real Estate, LLC
