

30W080 Branch Avenue, Warrenville, Illinois 60555
Subdivision > Summerlakes
Sorry, we are updating photos, please update this page in 15 minutes
$142,000
|
Sold
|
|
| Status: | Closed |
| Sqft: | 1,363 |
| Cost/Sqft: | $110 |
| Beds: | 3 |
| Baths: | 1 |
| Year Built: | 1981 |
| Property Taxes: | $4,307 |
| Days On Market: | 4930 |
| Lot Size: | 0,00 |
Description
Great location on the side of a cul de sac with large fenced yard! Three Bedroom ranch in full amenity subdivision. Pool, exercise center, clubhouse included in assessments. Hardwood floor in kitchen,,master has walk in closet.mostly freshly painted. Nice neighborhood with sidewalks for bikes and walks! Attached garage for storage and shed for more! Concrete patio for great backyard barbecues!
Property Specifics
| Single Family | |
| — | |
| Ranch | |
| 1981 | |
| None | |
| Aluminum Siding, Brick | |
| Asphalt | |
| — | |
| No | |
| — |
| Du Page | |
| Summerlakes | |
| 30 / Monthly | |
| Clubhouse, Exercise Facilities, Pool | |
| Lake Michigan | |
| Public Sewer, Sewer-Storm | |
| Central Air | |
| Natural Gas, Forced Air | |
| 08343397 | |
| 0428202041 |
Nearby Schools
| NAME: | DISTRICT: | DISTANCE: | |
|---|---|---|---|
|
Grade School
Johnson Elementary School |
200 | — | |
|
Middle School
Hubble Middle School |
200 | Not in DB | |
|
High School
Wheaton Warrenville South H S |
200 | Not in DB | |
Property History
| DATE: | EVENT: | PRICE: | SOURCE: |
|---|---|---|---|
| 1 Nov, 2013 | Sold | $142,000 | MRED MLS |
| 14 May, 2013 | Under contract | $150,000 | MRED MLS |
| 13 May, 2013 | Listed for sale | $150,000 | MRED MLS |
| 20 Jun, 2019 | Sold | $225,000 | MRED MLS |
| 21 May, 2019 | Under contract | $230,000 | MRED MLS |
| 17 May, 2019 | Listed for sale | $230,000 | MRED MLS |
| 3 Oct, 2022 | Sold | $276,000 | MRED MLS |
| 23 Aug, 2022 | Under contract | $285,000 | MRED MLS |
| 7 Aug, 2022 | Listed for sale | $285,000 | MRED MLS |
Sorry, we are updating photos, please update this page in 15 minutes
Room Specifics
All Bedroom Info:
Total Bedrooms: 3
Bedrooms Above Ground: 3
Bedrooms Below Ground: 0
Total Bedrooms: 3
Bedrooms Above Ground: 3
Bedrooms Below Ground: 0
Second Bedroom Info:
Dimensions: —
Location: —Dimensions: —
Floor Type: Carpet
Third Bedroom Info:
Dimensions: —
Location: —Dimensions: —
Floor Type: Carpet
Bathroom Info:
Full Bathrooms: 1
Partial Bathrooms: 0Full Bathrooms: 1
Bathroom Amenities: —
Bathroom in Basement: —
Dining Room Info:
Dimensions: —
Location: —Dimensions: —
Floor Type: Carpet
Kitchen Info:
Dimensions: —
Location: —Dimensions: —
Floor Type: Hardwood
Features: Eating Area-Table Space
Laundry Room Info:
Dimensions: —
Location: —Dimensions: —
Floor Type: Vinyl
Living Room Info:
Dimensions: —
Location: —Dimensions: —
Floor Type: Carpet
Additional Rooms Info:
Rooms: Eating Area
Basement: NoneRooms: Eating Area
Other Specifics
| 1 | |
| — | |
| Garage | |
| — | |
| — | |
| — | |
| Patio | |
| Corner Lot, Cul-De-Sac, Fenced Yard | |
| 90X101 | |
| — | |
| None | |
| Hardwood Floors, First Floor Bedroom, First Floor Laundry, First Floor Full Bath | |
| Range, Microwave, Dishwasher, Refrigerator | |
| Not in DB | |
| Clubhouse, Pool, Tennis Courts, Sidewalks | |
| — | |
| — |
Tax History
| Year | Property Taxes |
|---|---|
| 2013 | $4,307 |
| 2019 | $4,770 |
| 2022 | $5,527 |
Contact Agent
Nearby Similar Homes

30W261 Leominster Court, Warrenville, Illinois 60555

For Sale
$420,000
3 beds / 2.0 baths / 1,547 ft2
Single Family / Built: 1980
55
30W100 Maplewood Drive, Warrenville, Illinois 60555

For Sale
$380,000
3 beds / 1.1 baths / 1,395 ft2
Single Family / Built: 1978
89
2S520 River Oaks Drive, Warrenville, Illinois 60555
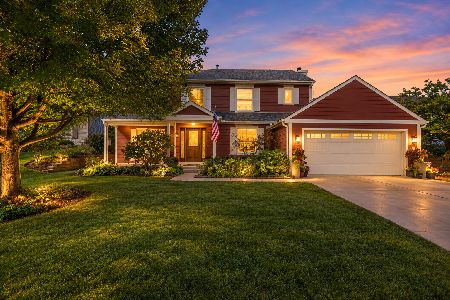
For Sale
$499,500
4 beds / 2.1 baths / 2,300 ft2
Single Family / Built: 1987
35
Nearby Sold Comparables

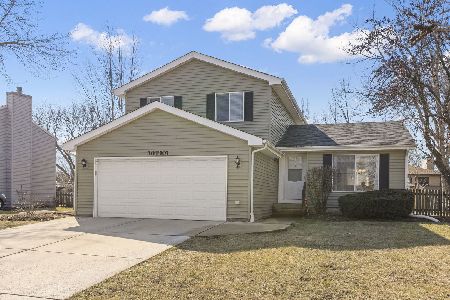
30W080 Branch Avenue, Warrenville, Illinois 60555

Sold
$230,000
3 beds / 1.0 baths / 1,363 ft2
Single Family / Built: 1981
2735

Contact Agent
Listing Provided By
Realty Executives Premiere
