

30W256 Batavia Road, Warrenville, Illinois 60555
Sorry, we are updating photos, please update this page in 15 minutes
$370,000
|
Sold
|
|
| Status: | Closed |
| Sqft: | 2,130 |
| Cost/Sqft: | $178 |
| Beds: | 4 |
| Baths: | 3 |
| Year Built: | 2018 |
| Property Taxes: | $0 |
| Days On Market: | 2814 |
| Lot Size: | 0,28 |
Description
WHEATON SCHOOLS! A stunning NEW home with an open floor plan! Your family and friends can flow easily between the Living Room, Family Room with an inviting fireplace, the eat-in Kitchen with stainless appliances and the formal Dining Room. A private 2nd level offers a Master Bedroom with a walk-in closet and Master Bath. 3 additional Bedrooms and main bath. A large backyard ready for 3 seasons of cookouts and outdoor living! Pella windows throughout the home. Your new home is walking distance to the Prairie Path. Easy access to major expressways. THE PRICE PER SQUARE FOOT IS INCREDIBLE! Be the first to call it HOME!
Property Specifics
| Single Family | |
| — | |
| — | |
| 2018 | |
| Full | |
| Vinyl Siding, Brick | |
| Asphalt | |
| — | |
| No | |
| 0.28 |
| Du Page | |
| — | |
| 0 / Not Applicable | |
| None | |
| Public | |
| Public Sewer | |
| Central Air | |
| Natural Gas, Forced Air | |
| 10291724 | |
| 0428208072 |
Nearby Schools
| NAME: | DISTRICT: | DISTANCE: | |
|---|---|---|---|
|
Grade School
Johnson Elementary School |
200 | — | |
|
Middle School
Hubble Middle School |
200 | Not in DB | |
|
High School
Wheaton Warrenville South H S |
200 | Not in DB | |
Property History
| DATE: | EVENT: | PRICE: | SOURCE: |
|---|---|---|---|
| 15 Jul, 2019 | Sold | $370,000 | MRED MLS |
| 9 Jun, 2019 | Under contract | $379,900 | MRED MLS |
| — | Last price change | $394,000 | MRED MLS |
| 27 Feb, 2019 | Listed for sale | $409,900 | MRED MLS |
| 19 Jul, 2024 | Sold | $522,000 | MRED MLS |
| 5 Jun, 2024 | Under contract | $535,000 | MRED MLS |
| — | Last price change | $549,900 | MRED MLS |
| 9 May, 2024 | Listed for sale | $549,900 | MRED MLS |
Some photos of this home have been virtually staged.
Sorry, we are updating photos, please update this page in 15 minutesRoom Specifics
All Bedroom Info:
Total Bedrooms: 4
Bedrooms Above Ground: 4
Bedrooms Below Ground: 0
Total Bedrooms: 4
Bedrooms Above Ground: 4
Bedrooms Below Ground: 0
Second Bedroom Info:
Dimensions: —
Location: —Dimensions: —
Floor Type: Carpet
Third Bedroom Info:
Dimensions: —
Location: —Dimensions: —
Floor Type: Carpet
Fourth Bedroom Info:
Dimensions: —
Location: —Dimensions: —
Floor Type: Carpet
Bathroom Info:
Full Bathrooms: 3
Partial Bathrooms: 1Full Bathrooms: 3
Bathroom Amenities: —
Bathroom in Basement: 0
Dining Room Info:
Dimensions: —
Location: —Dimensions: —
Floor Type: Hardwood
Kitchen Info:
Dimensions: —
Location: —Dimensions: —
Floor Type: Hardwood
Features: Eating Area-Breakfast Bar, Eating Area-Table Space, Island, Pantry-Closet
Living Room Info:
Dimensions: —
Location: —Dimensions: —
Floor Type: Hardwood
Family Room Info:
Dimensions: —
Location: —Dimensions: —
Floor Type: Hardwood
Additional Rooms Info:
Rooms: No additional rooms
Basement: FullRooms: No additional rooms
Other Specifics
| 2 | |
| — | |
| Garage | |
| — | |
| — | |
| — | |
| Porch | |
| — | |
| 62X202X64X185 | |
| — | |
| Full | |
| Hardwood Floors | |
| Range, Microwave, Dishwasher | |
| Not in DB | |
| — | |
| — | |
| — |
Tax History
| Year | Property Taxes |
|---|---|
| 2024 | $9,217 |
Contact Agent
Nearby Similar Homes
30W261 Leominster Court, Warrenville, Illinois 60555

For Sale
$420,000
3 beds / 2.0 baths / 1,547 ft2
Single Family / Built: 1980
55
30W100 Maplewood Drive, Warrenville, Illinois 60555

For Sale
$380,000
3 beds / 1.1 baths / 1,395 ft2
Single Family / Built: 1978
89

Nearby Sold Comparables
30W266 Batavia Road, Warrenville, Illinois 60555

Sold
$369,900
4 beds / 2.1 baths / 2,130 ft2
Single Family / Built: 2018
2814
30W310 Batavia Road, Warrenville, Illinois 60555
Sold
$244,310
3 beds / 2.1 baths / 1,299 ft2
Single Family / Built: 2004
4214
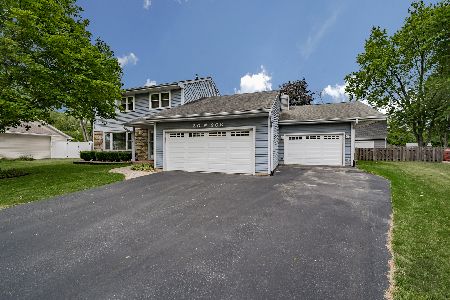
30w280 Maple Court, Warrenville, Illinois 60555
Sold
$259,900
3 beds / 3.0 baths / 2,052 ft2
Single Family / Built: 1974
4550
30W264 Bedford Lane, Warrenville, Illinois 60555
Sold
$234,900
3 beds / 2.0 baths / 1,630 ft2
Single Family / Built: 1978
4178
30W250 Batavia Road, Warrenville, Illinois 60555
Sold
$397,000
4 beds / 2.1 baths / 2,130 ft2
Single Family / Built: 2020
2634
Contact Agent
Listing Provided By
RE/MAX Suburban
