

310 Ash Grove Lane, Oswego, Illinois 60543
Subdivision > Gates Creek


$390,000
|
Sold
|
|
| Status: | Closed |
| Sqft: | 2,508 |
| Cost/Sqft: | $155 |
| Beds: | 4 |
| Baths: | 3 |
| Year Built: | 1997 |
| Property Taxes: | $8,638 |
| Days On Market: | 1981 |
| Lot Size: | 0,25 |
Description
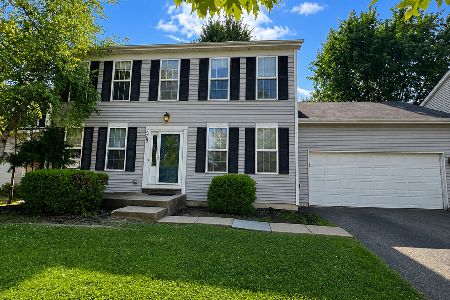
AMAZING 2,500 SQ FT 2 STORY * FAMILY ROOM HAS 17 FT TALL CEILINGS AND A FLOOR TO CEILING CUSTOM STONE FIREPLACE * SPACIOUS 19 X 14 EAT-IN KITCHEN * MASTER BEDROOM WITH ENSUITE BATHROOM AND WALK-IN CLOSET *WRAPAROUND PORCH * FENCED IN BACKYARD WITH LARGE DECK AND GAZEBO * FULL BASEMENT WITH ADDITIONAL ROUGHED-IN BATHROOM VAULTED * METICULOUSLY MAINTAINED WITH NEW KITCHEN APPLIANCES AND WATER HEATER * NEWER ROOF (2018), FURNACE (2016) AND A/C (2016)
Property Specifics
| Single Family | |
| — | |
| — | |
| 1997 | |
| Full | |
| Vinyl Siding | |
| Asphalt | |
| — | |
| No | |
| 0.25 |
| Kendall | |
| Gates Creek | |
| 200 / Annual | |
| Insurance | |
| Public | |
| Public Sewer | |
| Central Air | |
| Natural Gas | |
| 11117342 | |
| 0213221004 |
Nearby Schools
| NAME: | DISTRICT: | DISTANCE: | |
|---|---|---|---|
|
Grade School
Fox Chase Elementary School |
308 | — | |
|
Middle School
Thompson Junior High School |
308 | Not in DB | |
|
High School
Oswego High School |
308 | Not in DB | |
Property History
| DATE: | EVENT: | PRICE: | SOURCE: |
|---|---|---|---|
| 23 Jul, 2021 | Sold | $390,000 | MRED MLS |
| 20 Jun, 2021 | Under contract | $389,900 | MRED MLS |
| 9 Jun, 2021 | Listed for sale | $389,900 | MRED MLS |


Room Specifics
All Bedroom Info:
Total Bedrooms: 4
Bedrooms Above Ground: 4
Bedrooms Below Ground: 0
Total Bedrooms: 4
Bedrooms Above Ground: 4
Bedrooms Below Ground: 0
Third Bedroom Info:
Dimensions: —
Location: —Dimensions: —
Floor Type: Carpet
Fourth Bedroom Info:
Dimensions: —
Location: —Dimensions: —
Floor Type: Carpet
Bathroom Info:
Full Bathrooms: 3
Partial Bathrooms: 1Full Bathrooms: 3
Bathroom Amenities: Separate Shower
Bathroom in Basement: 0
Dining Room Info:
Dimensions: —
Location: —Dimensions: —
Floor Type: Carpet
Kitchen Info:
Dimensions: —
Location: —Dimensions: —
Floor Type: Hardwood
Features: Eating Area-Table Space
Laundry Room Info:
Dimensions: —
Location: —Dimensions: —
Floor Type: Ceramic Tile
Living Room Info:
Dimensions: —
Location: —Dimensions: —
Floor Type: Carpet
Family Room Info:
Dimensions: —
Location: —Dimensions: —
Floor Type: Carpet
Additional Rooms Info:
Rooms: Deck, Storage
Basement: FullRooms: Deck, Storage
Other Specifics
| 2 | |
| Concrete Perimeter | |
| Garage | |
| — | |
| — | |
| — | |
| Deck, Porch | |
| — | |
| 85 X 130 | |
| — | |
| Full | |
| Vaulted/Cathedral Ceilings, Hardwood Floors, Walk-In Closet(s), Separate Dining Room | |
| — | |
| Not in DB | |
| — | |
| — | |
| — |
Tax History
| Year | Property Taxes |
|---|---|
| 2021 | $8,638 |
Contact Agent
Nearby Similar Homes
199 Willowwood Drive, Oswego, Illinois 60543

For Sale
$559,900
4 beds / 2.1 baths / 3,321 ft2
Single Family / Built: 2002
54

123 Eisenhower Drive, Oswego, Illinois 60543

For Sale
$399,900
5 beds / 2.1 baths / 2,378 ft2
Single Family / Built: 2000
35
224 Presidential Boulevard, Oswego, Illinois 60543

For Sale
$350,000
3 beds / 2.1 baths / 1,501 ft2
Single Family / Built: 2003
48

Nearby Sold Comparables


Contact Agent
Listing Provided By
CENTURY 21 New Heritage West
