

312 Ash Grove Lane, Oswego, Illinois 60543
$357,000
|
Sold
|
|
| Status: | Closed |
| Sqft: | 3,177 |
| Cost/Sqft: | $113 |
| Beds: | 4 |
| Baths: | 4 |
| Year Built: | 2000 |
| Property Taxes: | $10,506 |
| Days On Market: | 3095 |
| Lot Size: | 0,00 |
Description
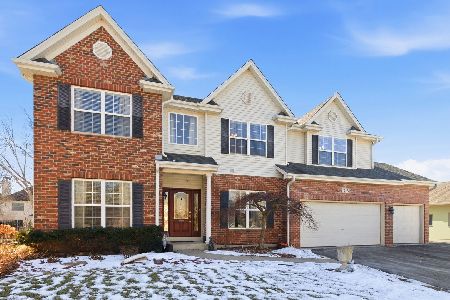
Welcome Home! Amazing luxury home in sought after Gates Creek community. This meticulously maintained and updated home features an open 3200 sqft layout with an awesome 1500 square foot finished basement with WOW factor at every turn. The main level features an open air concept with large 2story entry way, family room with beautiful fireplace and dual staircase with open crossing. Spacious office on main level with glass french doors and built in shelving. Large kitchen with high end stainless appliances. 4 great bedrooms on the 2nd level with a huge master suite complete with separate whirl pool tub and 2 full walkin closets. Finished basement has a half bath with a full bath rough in, the perfect gym area and a wide open layout for the rec room of your dreams. Manicured to perfection the property is professionally landscaped and features an amazing brick front to the home, an oversized 3car garage and large brick paver patio. Check out the 3d tour and see it in person Today!
Property Specifics
| Single Family | |
| — | |
| Traditional | |
| 2000 | |
| Full | |
| Vinyl Siding, Brick | |
| Asphalt | |
| — | |
| No | |
| — |
| Kendall | |
| Gates Creek | |
| 190 / Annual | |
| Insurance | |
| Public | |
| Public Sewer | |
| Central Air | |
| Natural Gas, Forced Air | |
| 09959223 | |
| 0213221003 |
Property History
| DATE: | EVENT: | PRICE: | SOURCE: |
|---|---|---|---|
| 10 Jul, 2018 | Sold | $357,000 | MRED MLS |
| 24 May, 2018 | Under contract | $359,900 | MRED MLS |
| 22 May, 2018 | Listed for sale | $359,900 | MRED MLS |
Room Specifics
Total Bedrooms: 4
Bedrooms Above Ground: 4
Bedrooms Below Ground: 0
Dimensions: —
Floor Type: Carpet
Dimensions: —
Floor Type: Carpet
Dimensions: —
Floor Type: Carpet
Full Bathrooms: 4
Bathroom Amenities: Whirlpool, Separate Shower, Double Sink
Bathroom in Basement: 1
Dimensions: —
Floor Type: Carpet
Dimensions: —
Floor Type: Hardwood
Features: Eating Area-Breakfast Bar, Eating Area-Table Space, Pantry-Closet
Dimensions: —
Floor Type: Ceramic Tile
Dimensions: —
Floor Type: Carpet
Dimensions: —
Floor Type: Carpet
Rooms: Exercise Room, Office, Recreation Room, Play Room, Game Room
Other Specifics
| 3 | |
| Concrete Perimeter | |
| Garage | |
| — | |
| — | |
| — | |
| Brick Paver Patio | |
| Landscaped | |
| 130 X 85 | |
| — | |
| Full | |
| Vaulted/Cathedral Ceilings, Hardwood Floors, Wood Laminate Floors, First Floor Laundry | |
| Range, Microwave, Dishwasher, Refrigerator, Disposal, Stainless Steel Appliance(s) | |
| Not in DB | |
| Sidewalks, Street Lights, Street Paved | |
| — | |
| — |
Tax History
| Year | Property Taxes |
|---|---|
| 2018 | $10,506 |
Contact Agent
Nearby Similar Homes
Nearby Sold Comparables


Contact Agent
Listing Provided By
MBC Realty & Insurance Group I
