

310 Cornell Lane, Algonquin, Illinois 60102


$239,000
|
Sold
|
|
| Status: | Closed |
| Sqft: | 1,772 |
| Cost/Sqft: | $127 |
| Beds: | 3 |
| Baths: | 3 |
| Year Built: | 1986 |
| Property Taxes: | $5,893 |
| Days On Market: | 2049 |
| Lot Size: | 0,27 |
Description
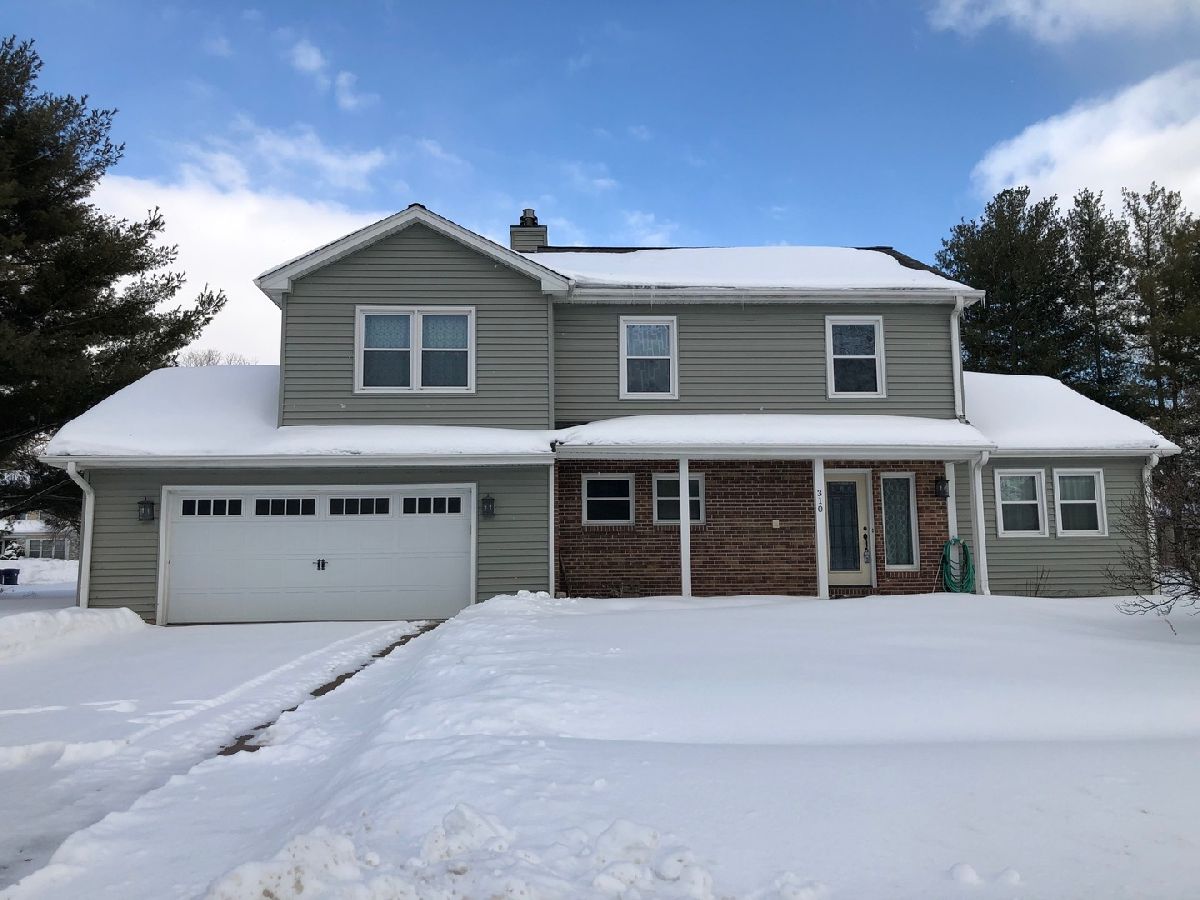
THIS COULD BE WHAT YOU HAVE BEEN WAITING FOR! A fabulous opportunity! Sweat equity = A Secure Future! Good bones and terrific neighborhood located on a tree-lined cul de sac. Country feel with an in-town location just minutes to the Fox River and beautiful downtown Algonquin. Newer siding and many new windows. Darling front porch, newer front door, newer garage door and large corner lot adds to the amazing curb appeal. The interior will need your attention but who doesn't want to pick their own flooring and paint colors. White trim and doors throughout. Upstairs loft with closet could easily be converted to a 4th bedroom. Dual walk-in closets in the large owner's suite. The 2nd largest bedroom has direct access to the shared hall bath. Partially finished basement with the cutest playhouse ever! Newer fenced yard in back. This home needs some TLC and is being sold "As IS".
Property Specifics
| Single Family | |
| — | |
| — | |
| 1986 | |
| Full | |
| — | |
| No | |
| 0.27 |
| Mc Henry | |
| Sprucewood Terrace | |
| — / Not Applicable | |
| None | |
| Public | |
| Public Sewer | |
| 10998733 | |
| 1934204022 |
Property History
| DATE: | EVENT: | PRICE: | SOURCE: |
|---|---|---|---|
| 15 Mar, 2021 | Sold | $239,000 | MRED MLS |
| 22 Feb, 2021 | Under contract | $225,000 | MRED MLS |
| 17 Feb, 2021 | Listed for sale | $225,000 | MRED MLS |
| 16 Jun, 2021 | Sold | $325,000 | MRED MLS |
| 9 May, 2021 | Under contract | $309,900 | MRED MLS |
| 7 May, 2021 | Listed for sale | $309,900 | MRED MLS |


Room Specifics
Total Bedrooms: 3
Bedrooms Above Ground: 3
Bedrooms Below Ground: 0
Dimensions: —
Floor Type: Carpet
Dimensions: —
Floor Type: Carpet
Full Bathrooms: 3
Bathroom Amenities: —
Bathroom in Basement: 0
Rooms: Loft,Recreation Room
Basement Description: Partially Finished,Rec/Family Area
Other Specifics
| 2 | |
| Concrete Perimeter | |
| — | |
| Porch | |
| Cul-De-Sac,Fenced Yard | |
| 114X89X130X99 | |
| — | |
| Full | |
| Vaulted/Cathedral Ceilings, First Floor Laundry | |
| — | |
| Not in DB | |
| — | |
| — | |
| — | |
| Wood Burning |
Tax History
| Year | Property Taxes |
|---|---|
| 2021 | $5,893 |
Contact Agent
Nearby Similar Homes
Nearby Sold Comparables


Contact Agent
Listing Provided By
Home Solutions Real Estate
