

310 Hiawatha Trail, Mount Prospect, Illinois 60056
Sorry, we are updating photos, please update this page in 15 minutes
$402,000
|
Sold
|
|
| Status: | Closed |
| Sqft: | 0 |
| Cost/Sqft: | — |
| Beds: | 3 |
| Baths: | 3 |
| Year Built: | 1966 |
| Property Taxes: | $9,323 |
| Days On Market: | 4432 |
| Lot Size: | 0,30 |
Description
RARE FIND, SPECTACULAR, UNIQUE RANCH HOME! Slate foyer. Sunken LR w/stone fp, stone wall and light feature. LRG eat-in kitchen. Lrg Mstr bdr w/fp built-in cab drawers and huge mstr bath. Relaxing enclosed sun room. Bkyrd boasts flagstone patio, built in bbq w/ceramic table, garden house for storage. Enormous partially finished bsmt w/tons of potential cedar closet, fireproof vault. Copper gutters and downspouts.
Property Specifics
| Single Family | |
| — | |
| Ranch | |
| 1966 | |
| Full | |
| Brick, Stone | |
| Asphalt | |
| — | |
| No | |
| 0.3 |
| Cook | |
| — | |
| 0 / Not Applicable | |
| None | |
| Lake Michigan | |
| Public Sewer | |
| Central Air | |
| Steam, Baseboard | |
| 08736976 | |
| 08123130520000 |
Nearby Schools
| NAME: | DISTRICT: | DISTANCE: | |
|---|---|---|---|
|
Grade School
Lions Park Elementary School |
57 | — | |
|
Middle School
Lincoln Junior High School |
57 | Not in DB | |
|
High School
Prospect High School |
214 | Not in DB | |
Property History
| DATE: | EVENT: | PRICE: | SOURCE: |
|---|---|---|---|
| 5 Nov, 2014 | Sold | $402,000 | MRED MLS |
| 27 Sep, 2014 | Under contract | $399,900 | MRED MLS |
| 22 Sep, 2014 | Listed for sale | $399,900 | MRED MLS |
Sorry, we are updating photos, please update this page in 15 minutes
Room Specifics
All Bedroom Info:
Total Bedrooms: 3
Bedrooms Above Ground: 3
Bedrooms Below Ground: 0
Total Bedrooms: 3
Bedrooms Above Ground: 3
Bedrooms Below Ground: 0
Second Bedroom Info:
Dimensions: —
Location: —Dimensions: —
Floor Type: Carpet
Third Bedroom Info:
Dimensions: —
Location: —Dimensions: —
Floor Type: Carpet
Bathroom Info:
Full Bathrooms: 3
Partial Bathrooms: 1Full Bathrooms: 3
Bathroom Amenities: Whirlpool, Double Sink
Bathroom in Basement: 0
Dining Room Info:
Dimensions: —
Location: —Dimensions: —
Floor Type: Hardwood
Kitchen Info:
Dimensions: —
Location: —Dimensions: —
Floor Type: Vinyl
Features: Eating Area-Table Space, Pantry-Closet
Laundry Room Info:
Dimensions: —
Location: —Dimensions: —
Floor Type: Vinyl
Living Room Info:
Dimensions: —
Location: —Dimensions: —
Floor Type: Hardwood
Family Room Info:
Dimensions: —
Location: —Dimensions: —
Floor Type: Carpet
Additional Rooms Info:
Rooms: Eating Area, Recreation Room, Storage, Sun Room, Utility Room-Lower Level, Workshop
Basement: FullRooms: Eating Area, Recreation Room, Storage, Sun Room, Utility Room-Lower Level, Workshop
Other Specifics
| 2 | |
| Concrete Perimeter | |
| Garage | |
| — | |
| — | |
| — | |
| Brick Paver Patio | |
| — | |
| 58X129X121X43X146 | |
| — | |
| Full | |
| Hardwood Floors, First Floor Bedroom, First Floor Laundry, First Floor Full Bath | |
| Double Oven, Range, Dishwasher, Refrigerator, Washer, Dryer, Disposal, Indoor Grill, Stainless Steel Appliance(s) | |
| Not in DB | |
| Sidewalks, Street Lights, Street Paved | |
| — | |
| Wood Burning, Gas Starter |
Tax History
| Year | Property Taxes |
|---|---|
| 2014 | $9,323 |
Contact Agent
Nearby Similar Homes
200 Council Trail, Mount Prospect, Illinois 60056

For Sale
$449,000
3 beds / 2.0 baths / 0 ft2
Single Family / Built: 1955
8
918 Owen Street, Mount Prospect, Illinois 60056

For Sale
$429,900
4 beds / 2.0 baths / 1,235 ft2
Single Family / Built: 1959
46
511 Edward Street, Mount Prospect, Illinois 60056
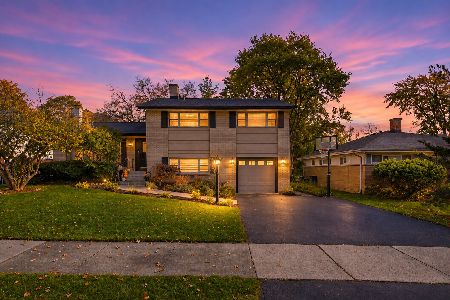
For Sale
$699,900
4 beds / 3.0 baths / 2,121 ft2
Single Family / Built: 1960
1
501 Wille Street, Mount Prospect, Illinois 60056

For Sale
$544,900
2 beds / 2.1 baths / 1,957 ft2
Single Family / Built: 1950
25
517 Pine Street, Mount Prospect, Illinois 60056

For Sale
$689,900
4 beds / 2.0 baths / 1,663 ft2
Single Family / Built: 1956
19
317 Louis Street, Mount Prospect, Illinois 60056
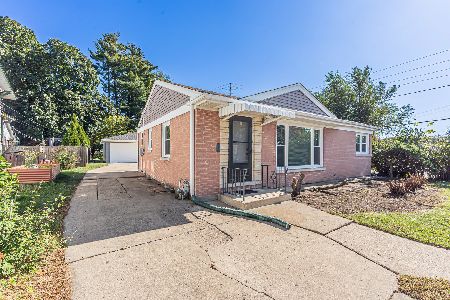
For Sale
$449,900
3 beds / 1.0 baths / 1,014 ft2
Single Family / Built: 1954
19
Nearby Sold Comparables
304 Hiawatha Trail, Mount Prospect, Illinois 60056
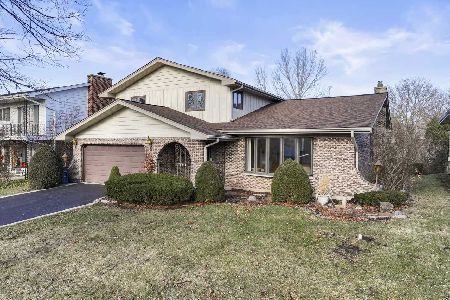
Sold
$635,000
4 beds / 2.1 baths / 2,511 ft2
Single Family / Built: 1973
300
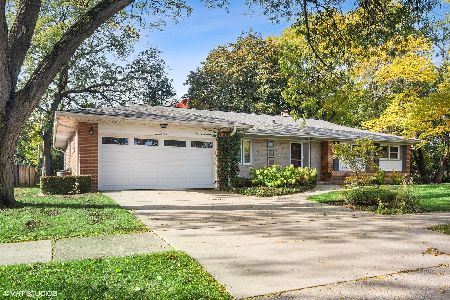
305 Hiawatha Trail, Mount Prospect, Illinois 60056

Sold
$319,000
3 beds / 2.1 baths / 1,500 ft2
Single Family / Built: 1946
4967
Contact Agent
Listing Provided By
Coldwell Banker Residential Brokerage
