

3100 Willow Glen Court, Lisle, Illinois 60532
Subdivision > Willow Glen
Sorry, we are updating photos, please update this page in 15 minutes
$734,000
|
Sold
|
|
| Status: | Closed |
| Sqft: | 4,000 |
| Cost/Sqft: | $200 |
| Beds: | 4 |
| Baths: | 4 |
| Year Built: | 2004 |
| Property Taxes: | $18,647 |
| Days On Market: | 6066 |
| Lot Size: | 0,42 |
Description
5 year new home! Big kitchen with granite counter tops and Sub-zero, Viking, Miele appliances. Wine cooler. Cherry hardwood floors. High ceilings plus vaulted. Open floor plan. Lots of upgrades. First floor den with closet (or 5th bedroom). Cul-de-sac with professional landscaping. Huge fenced backyard. Paver patio. Minutes to I-88 and train station. District 203 schools.
Property Specifics
| Single Family | |
| — | |
| Traditional | |
| 2004 | |
| Full | |
| Cedar, Stone | |
| Asphalt | |
| SHERBROOKE | |
| No | |
| 0.42 |
| Du Page | |
| Willow Glen | |
| 250 / Annual | |
| None | |
| Lake Michigan | |
| Public Sewer | |
| Central Air, Zoned | |
| Natural Gas, Forced Air, Sep Heating Systems - 2+, Indv Controls, Zoned | |
| 07487419 | |
| 0808206104 |
Nearby Schools
| NAME: | DISTRICT: | DISTANCE: | |
|---|---|---|---|
|
Grade School
Beebe Elementary School |
203 | — | |
|
Middle School
Jefferson Junior High School |
203 | Not in DB | |
|
High School
Naperville North High School |
203 | Not in DB | |
Property History
| DATE: | EVENT: | PRICE: | SOURCE: |
|---|---|---|---|
| 26 Apr, 2011 | Sold | $734,000 | MRED MLS |
| 11 Mar, 2011 | Under contract | $799,000 | MRED MLS |
| 1 Apr, 2010 | Listed for sale | $799,000 | MRED MLS |
Sorry, we are updating photos, please update this page in 15 minutes
Room Specifics
All Bedroom Info:
Total Bedrooms: 4
Bedrooms Above Ground: 4
Bedrooms Below Ground: 0
Total Bedrooms: 4
Bedrooms Above Ground: 4
Bedrooms Below Ground: 0
Second Bedroom Info:
Dimensions: —
Location: —Dimensions: —
Floor Type: Carpet
Third Bedroom Info:
Dimensions: —
Location: —Dimensions: —
Floor Type: Carpet
Fourth Bedroom Info:
Dimensions: —
Location: —Dimensions: —
Floor Type: Carpet
Bathroom Info:
Full Bathrooms: 4
Partial Bathrooms: 1Full Bathrooms: 4
Bathroom Amenities: Whirlpool, Separate Shower, Double Sink
Bathroom in Basement: 0
Dining Room Info:
Dimensions: —
Location: —Dimensions: —
Floor Type: Hardwood
Kitchen Info:
Dimensions: —
Location: —Dimensions: —
Floor Type: Hardwood
Features: Eating Area-Breakfast Bar, Eating Area-Table Space, Island, Pantry-Walk-in
Living Room Info:
Dimensions: —
Location: —Dimensions: —
Floor Type: Hardwood
Family Room Info:
Dimensions: —
Location: —Dimensions: —
Floor Type: Hardwood
Additional Rooms Info:
Rooms: Breakfast Room, Den
Basement: FullRooms: Breakfast Room, Den
Other Specifics
| 3 | |
| Concrete Perimeter | |
| Garage | |
| — | |
| — | |
| — | |
| Patio | |
| Cul-De-Sac, Fenced Yard, Landscaped | |
| 80X179X80X260 | |
| Unfinished | |
| Full | |
| Vaulted/Cathedral Ceilings, Skylight(s) | |
| Double Oven, Range, Dishwasher, Refrigerator, Washer, Dryer, Disposal | |
| Not in DB | |
| Sidewalks, Street Lights, Street Paved | |
| — | |
| Double Sided |
Tax History
| Year | Property Taxes |
|---|---|
| 2011 | $18,647 |
Contact Agent
Nearby Similar Homes
3000 Burlington Avenue, Lisle, Illinois 60532
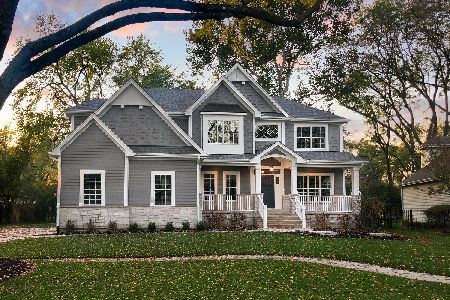
For Sale
$1,360,900
4 beds / 3.1 baths / 3,100 ft2
Single Family / Built: 2025
392
4760 Karns Avenue, Lisle, Illinois 60532
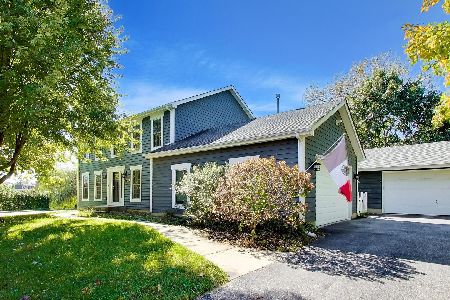
For Sale
$699,900
4 beds / 2.1 baths / 2,350 ft2
Single Family / Built: 1995
17
3081 Handley Court, Lisle, Illinois 60532
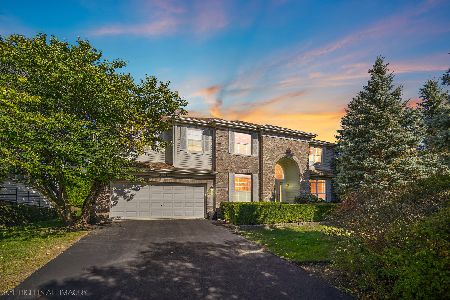
For Sale
$949,999
5 beds / 4.1 baths / 5,693 ft2
Single Family / Built: 2000
4
5S571 Tuthill Road, Naperville, Illinois 60563
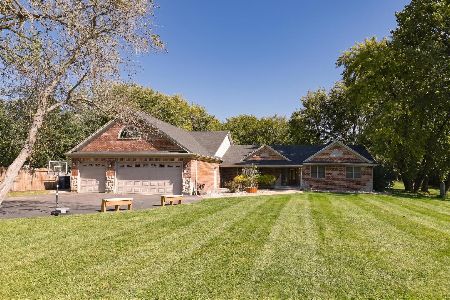
For Sale
$1,200,000
4 beds / 3.1 baths / 3,400 ft2
Single Family / Built: 1973
30
24W561 Springdale Drive, Naperville, Illinois 60540
For Sale
$399,900
4 beds / 2.0 baths / 1,386 ft2
Single Family / Built: 1979
4
Nearby Sold Comparables



Contact Agent
Listing Provided By
Smart Choice Real Estate Services, Inc.
