

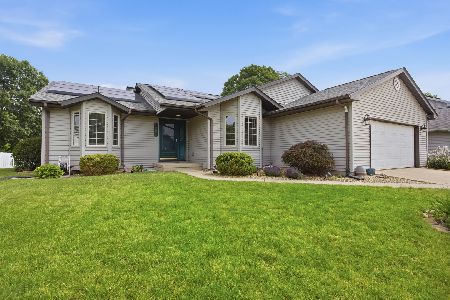
3112 Myra Ridge Dr, Urbana, Illinois 61802
Subdivision > South Ridge
Sorry, we are updating photos, please update this page in 15 minutes
$163,000
|
Sold
|
|
| Status: | Closed |
| Sqft: | 1,569 |
| Cost/Sqft: | $107 |
| Beds: | 3 |
| Baths: | 2 |
| Year Built: | 1994 |
| Property Taxes: | $4,717 |
| Days On Market: | 3959 |
| Lot Size: | 0,00 |
Description
Sharp ranch home with spacious rooms and vaulted ceilings! Features a living room with fireplace, adjoining the dining room, a large eat-in-kitchen with amazing counter and cabinet space, table area and pantry. Laundry room leads to 2 car garage. Sliding glass doors lead to screened porch that overlooks the privacy fenced back yard. Master bedroom has nice space with a walk-in-closet and private bath. 2 additional bedrooms and full bath nearby. New Furnace 2015
Property Specifics
| Single Family | |
| — | |
| Ranch | |
| 1994 | |
| None | |
| — | |
| — | |
| — | |
| No | |
| — |
| Champaign | |
| South Ridge | |
| — / — | |
| — | |
| Public | |
| Public Sewer | |
| Central Air | |
| Natural Gas, Forced Air | |
| 09439296 | |
| 932128281001 |
Nearby Schools
| NAME: | DISTRICT: | DISTANCE: | |
|---|---|---|---|
|
Grade School
Paine |
— | ||
|
Middle School
Ums |
Not in DB | ||
|
High School
Uhs |
Not in DB | ||
Property History
| DATE: | EVENT: | PRICE: | SOURCE: |
|---|---|---|---|
| 27 Jul, 2010 | Sold | $151,700 | MRED MLS |
| 9 Jul, 2010 | Under contract | $154,900 | MRED MLS |
| 24 Jun, 2010 | Listed for sale | $0 | MRED MLS |
| 3 Jun, 2016 | Sold | $163,000 | MRED MLS |
| 26 Apr, 2016 | Under contract | $167,500 | MRED MLS |
| — | Last price change | $169,900 | MRED MLS |
| 17 Jan, 2016 | Listed for sale | $169,900 | MRED MLS |
Sorry, we are updating photos, please update this page in 15 minutes
Room Specifics
All Bedroom Info:
Total Bedrooms: 3
Bedrooms Above Ground: 3
Bedrooms Below Ground: 0
Total Bedrooms: 3
Bedrooms Above Ground: 3
Bedrooms Below Ground: 0
Second Bedroom Info:
Dimensions: —
Location: —Dimensions: —
Floor Type: Carpet
Third Bedroom Info:
Dimensions: —
Location: —Dimensions: —
Floor Type: Carpet
Bathroom Info:
Full Bathrooms: 2
Partial Bathrooms: 0Full Bathrooms: 2
Bathroom Amenities: —
Bathroom in Basement: —
Dining Room Info:
Dimensions: —
Location: —Dimensions: —
Floor Type: Carpet
Kitchen Info:
Dimensions: —
Location: —Dimensions: —
Floor Type: Carpet
Features: Eating Area-Table Space, Pantry-Closet
Living Room Info:
Dimensions: —
Location: —Dimensions: —
Floor Type: Carpet
Additional Rooms Info:
Rooms: Walk In Closet
Basement: NoneRooms: Walk In Closet
Other Specifics
| 2 | |
| — | |
| Garage | |
| — | |
| — | |
| — | |
| Porch Screened | |
| Fenced Yard | |
| 96 X 85 | |
| — | |
| Full | |
| First Floor Bedroom, Vaulted/Cathedral Ceilings | |
| Dishwasher, Disposal, Microwave, Range, Refrigerator | |
| Not in DB | |
| Sidewalks | |
| — | |
| Gas Log |
Tax History
| Year | Property Taxes |
|---|---|
| 2010 | $3,706 |
| 2016 | $4,717 |
Contact Agent
Nearby Similar Homes
3110 Ridge Park Road, Urbana, Illinois 61802
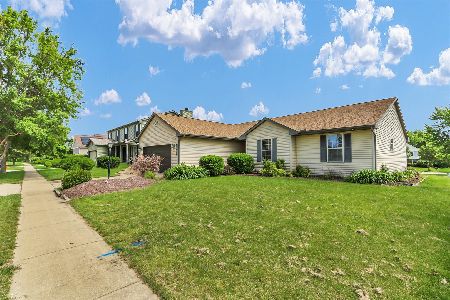
For Sale
$269,900
4 beds / 2.0 baths / 1,888 ft2
Single Family / Built: 1999
44
3403 Memory Lane, Urbana, Illinois 61802
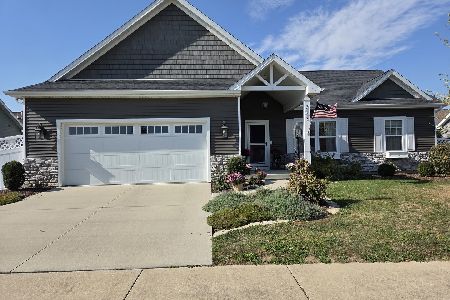
For Sale
$340,000
3 beds / 2.0 baths / 1,452 ft2
Single Family / Built: 2021
22
3504 Myra Ridge Drive, Urbana, Illinois 61802
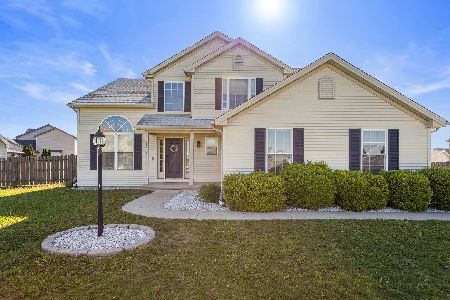
For Sale
$410,000
4 beds / 3.1 baths / 2,232 ft2
Single Family / Built: 2007
190
2802 Susan Stone Drive, Urbana, Illinois 61802
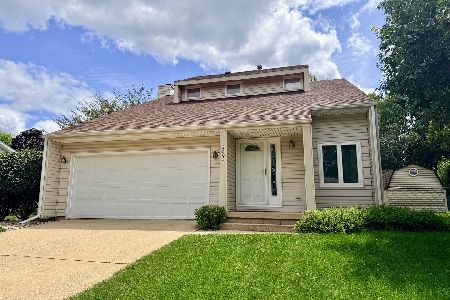
For Sale
$269,900
3 beds / 1.1 baths / 1,700 ft2
Single Family / Built: 1985
97
1402 Scovill Street, Urbana, Illinois 61801

For Sale
$299,900
3 beds / 2.0 baths / 1,911 ft2
Single Family / Built: 1979
40
2511 Pond Street, Urbana, Illinois 61801

For Sale
$219,900
3 beds / 1.1 baths / 1,416 ft2
Single Family / Built: —
10
Nearby Sold Comparables

Contact Agent
Listing Provided By
Coldwell Banker The R.E. Group
