

3117 Trillium Court, Aurora, Illinois 60506
Subdivision > Tanglewood Oaks
Sorry, we are updating photos, please update this page in 15 minutes
$282,500
|
Sold
|
|
| Status: | Closed |
| Sqft: | 2,296 |
| Cost/Sqft: | $126 |
| Beds: | 2 |
| Baths: | 3 |
| Year Built: | 2007 |
| Property Taxes: | $11,341 |
| Days On Market: | 4018 |
| Lot Size: | 0,00 |
Description
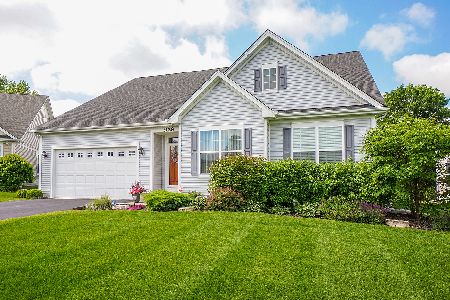
Gorgeous open floor plan with 9' ceilings! Hardwood floors & crown molding throughout Great Room. Stainless steel appliances, plantation shutters-all the extras are there! Gas log fireplace. Master bedroom has private bath with double sink vanity & separate shower. Basement has huge rec room & 3rd bedroom with bath & still room for storage! Patio in backyard overlooks forest preserve with walking trails. Quiet setting!
Property Specifics
| Single Family | |
| — | |
| Ranch | |
| 2007 | |
| Full | |
| Vinyl Siding, Brick | |
| Asphalt | |
| TRILLIUM | |
| No | |
| — |
| Kane | |
| Tanglewood Oaks | |
| 200 / Monthly | |
| Insurance, Clubhouse, Exterior Maintenance, Lawn Care, Snow Removal, Other | |
| Public | |
| Public Sewer | |
| Central Air | |
| Natural Gas, Forced Air | |
| 09069716 | |
| 1413360007 |
Nearby Schools
| NAME: | DISTRICT: | DISTANCE: | |
|---|---|---|---|
|
Grade School
Freeman Elementary School |
129 | — | |
|
Middle School
Washington Middle School |
129 | Not in DB | |
|
High School
West Aurora High School |
129 | Not in DB | |
Property History
| DATE: | EVENT: | PRICE: | SOURCE: |
|---|---|---|---|
| 18 Dec, 2015 | Sold | $282,500 | MRED MLS |
| 25 Oct, 2015 | Under contract | $290,000 | MRED MLS |
| 22 Oct, 2015 | Listed for sale | $290,000 | MRED MLS |
Sorry, we are updating photos, please update this page in 15 minutes
Room Specifics
All Bedroom Info:
Total Bedrooms: 3
Bedrooms Above Ground: 2
Bedrooms Below Ground: 1
Total Bedrooms: 3
Bedrooms Above Ground: 2
Bedrooms Below Ground: 1
Second Bedroom Info:
Dimensions: —
Location: —Dimensions: —
Floor Type: Carpet
Third Bedroom Info:
Dimensions: —
Location: —Dimensions: —
Floor Type: Carpet
Bathroom Info:
Full Bathrooms: 3
Partial Bathrooms: 0Full Bathrooms: 3
Bathroom Amenities: Separate Shower, Double Sink
Bathroom in Basement: 1
Dining Room Info:
Dimensions: —
Location: —Dimensions: —
Floor Type: Hardwood
Kitchen Info:
Dimensions: —
Location: —Dimensions: —
Floor Type: Hardwood
Features: Eating Area-Table Space
Laundry Room Info:
Dimensions: —
Location: —Dimensions: —
Floor Type: Ceramic Tile
Family Room Info:
Dimensions: —
Location: —Dimensions: —
Floor Type: Hardwood
Additional Rooms Info:
Rooms: Breakfast Room, Den, Foyer
Basement: FullRooms: Breakfast Room, Den, Foyer
Other Specifics
| 2 | |
| Concrete Perimeter | |
| Garage | |
| — | |
| — | |
| — | |
| Patio | |
| Cul-De-Sac, Forest Preserve Adjacent, Landscaped | |
| 62 X 52 | |
| — | |
| Full | |
| Vaulted/Cathedral Ceilings, Hardwood Floors, First Floor Bedroom, First Floor Laundry, First Floor Full Bath | |
| Range, Microwave, Dishwasher, Refrigerator, Washer, Dryer, Disposal, Stainless Steel Appliance(s) | |
| Not in DB | |
| — | |
| — | |
| Gas Log, Gas Starter |
Tax History
| Year | Property Taxes |
|---|---|
| 2015 | $11,341 |
Contact Agent
Nearby Similar Homes
3075 Trillium Court, Aurora, Illinois 60506
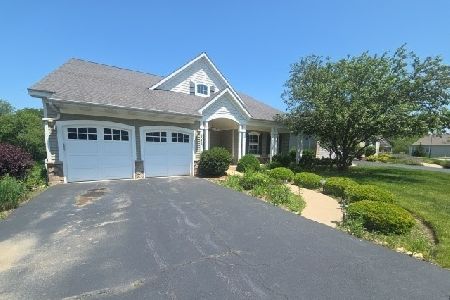
Foreclosure
$456,000
3 beds / 2.2 baths / 0 ft2
Single Family / Built: 2007
144
40w109 Wildwood Drive, Aurora, Illinois 60506
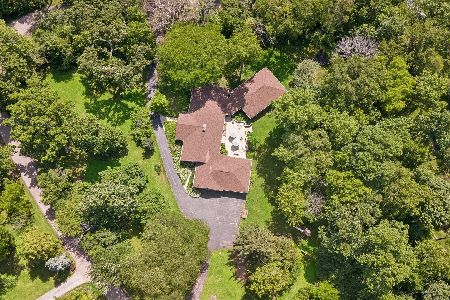
For Sale
$675,000
5 beds / 3.1 baths / 3,800 ft2
Single Family / Built: 1954
141
3591 Ayres Drive, Aurora, Illinois 60506
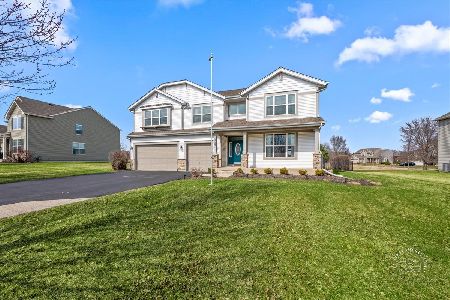
For Sale
$599,900
4 beds / 2.1 baths / 4,162 ft2
Single Family / Built: 2007
210
7S339 Midfield Drive, Aurora, Illinois 60506
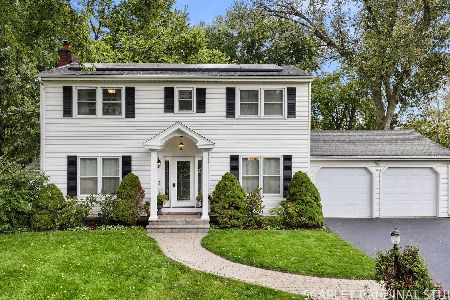
For Sale
$469,000
4 beds / 2.1 baths / 2,131 ft2
Single Family / Built: 1964
12
Nearby Sold Comparables
3127 Trillium Court, Aurora, Illinois 60506
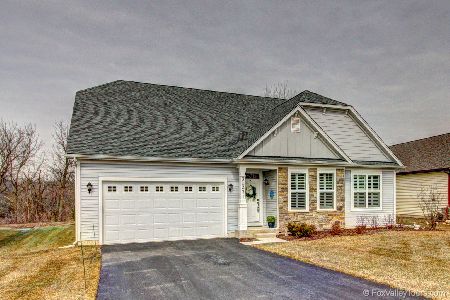
Sold
$399,900
3 beds / 3.0 baths / 2,600 ft2
Single Family / Built: 2016
2812
3147 Trillium Court, Aurora, Illinois 60506
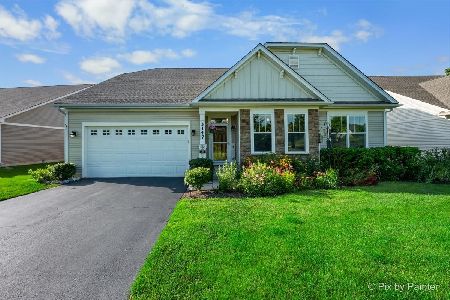
Sold
$490,000
3 beds / 2.0 baths / 2,498 ft2
Single Family / Built: 2017
119
3108 Trillium Court, Aurora, Illinois 60506
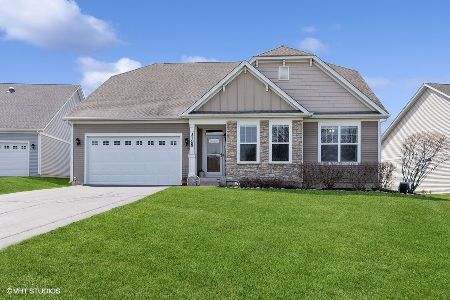
Sold
$549,000
4 beds / 3.0 baths / 3,178 ft2
Single Family / Built: 2016
554
3158 Trillium Court, Aurora, Illinois 60506

Sold
$299,900
3 beds / 2.0 baths / 2,498 ft2
Single Family / Built: 2015
2522
3168 Trillium Court, Aurora, Illinois 60506
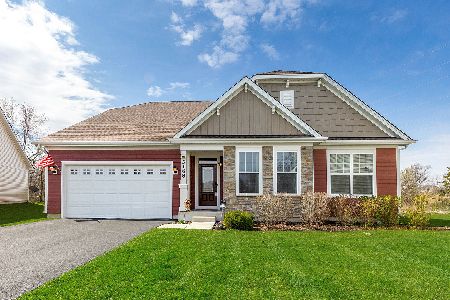
Sold
$334,900
3 beds / 2.0 baths / 2,536 ft2
Single Family / Built: 2016
2365
3128 Trillium Court, Aurora, Illinois 60506
Sold
$425,000
3 beds / 2.0 baths / 2,498 ft2
Single Family / Built: 2016
1333
Contact Agent
Listing Provided By
Baird & Warner
